Floor plan video tutorials
31 narrated videos of the vPlan AR web editor, the online floor plan maker that runs in your browser, recorded in the real editor. Watch a series in order, or jump to the one you need. Every video has chapters and a transcript.
Also on YouTube, on the vPlan AR channel.
Web editor
About a minute each: draw a floor plan to scale, add doors and windows, edit, export, share and collect client feedback. Playlist on YouTube.
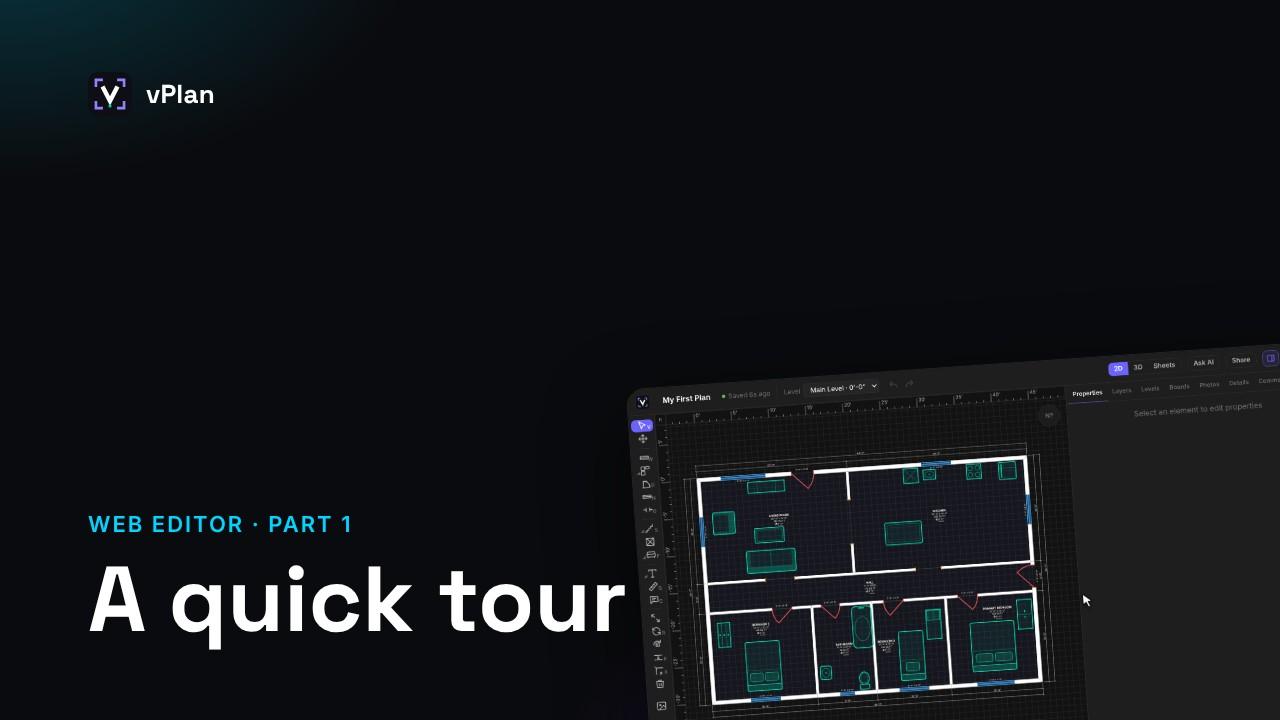 1:12Video 1A quick tour of the web editor
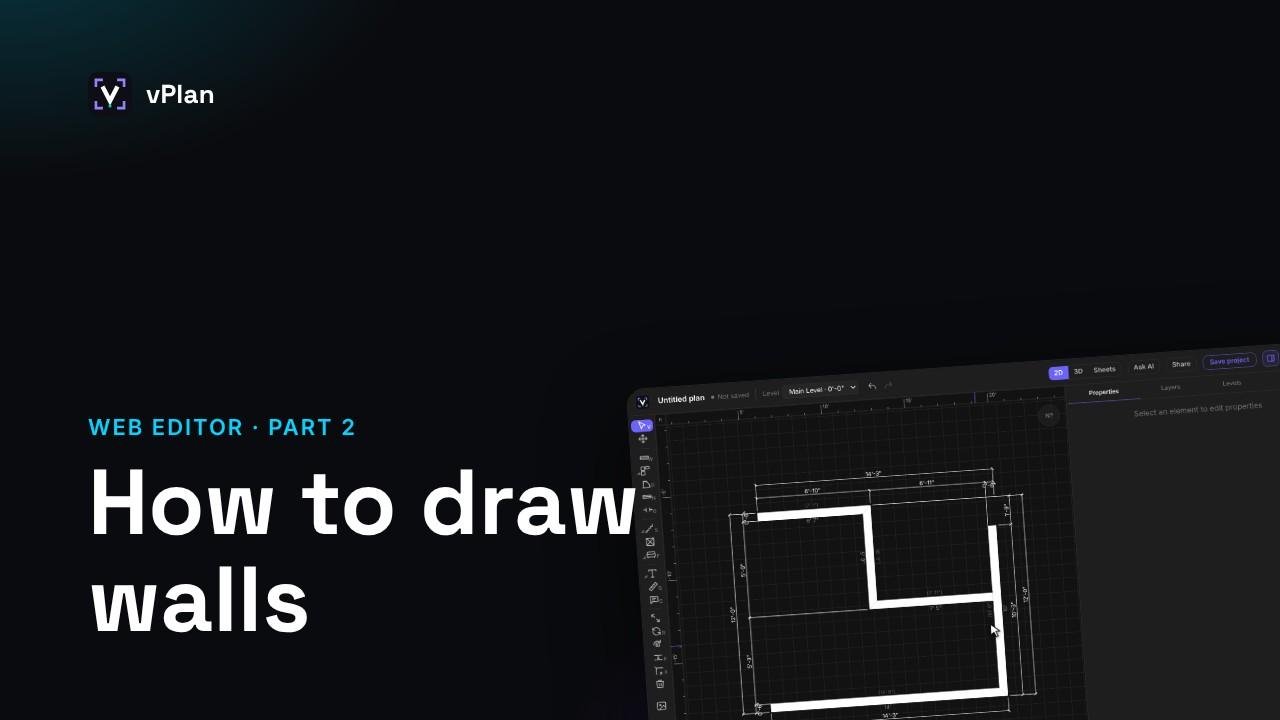 1:08Video 2How to draw walls
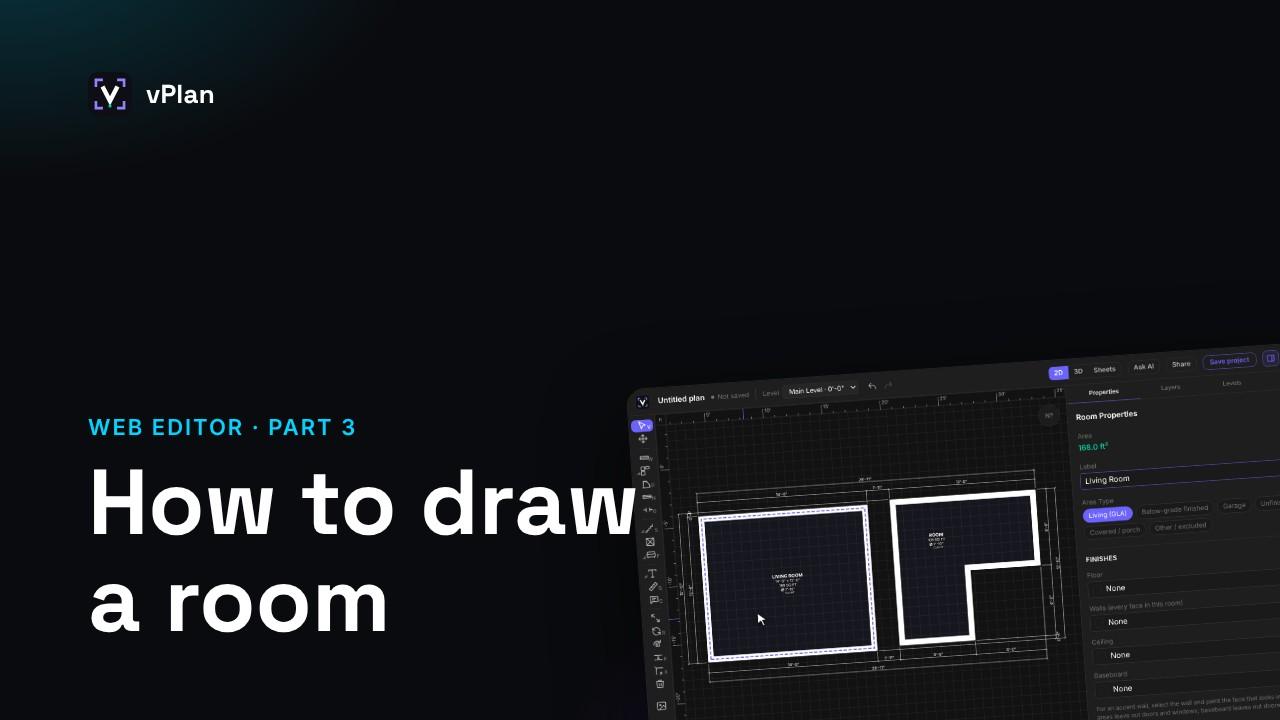 0:55Video 3How to draw a room
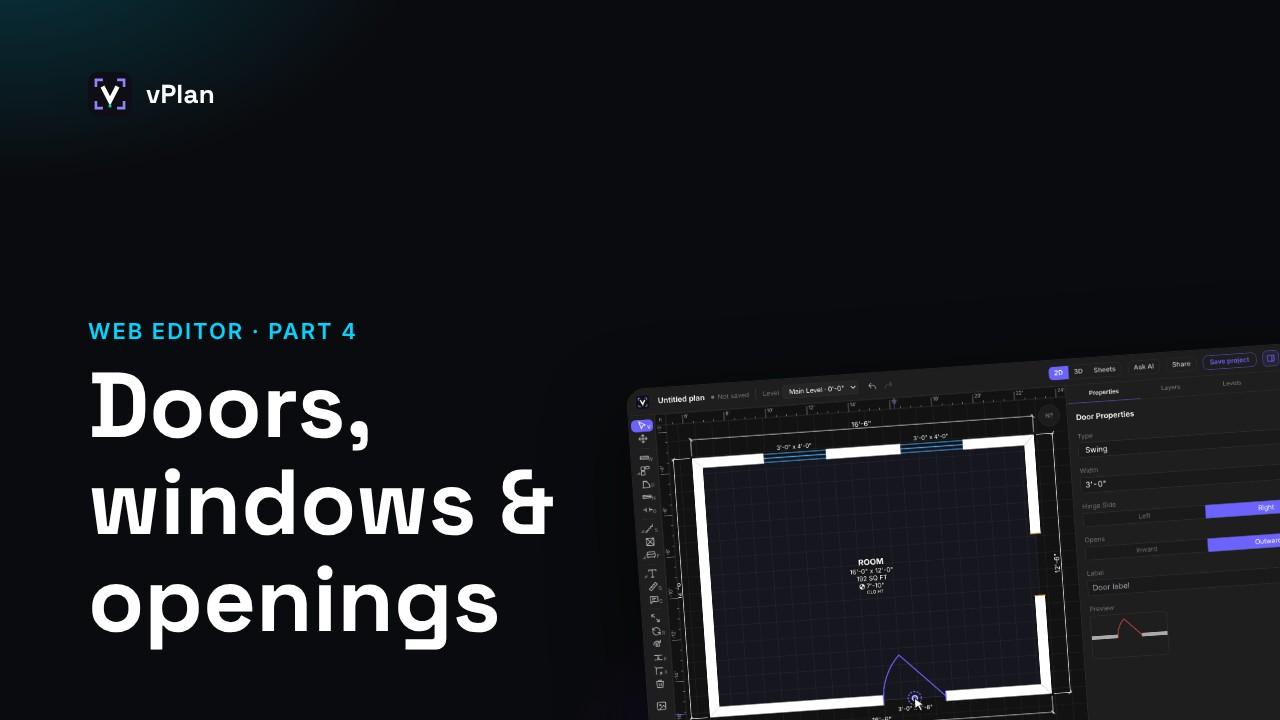 0:52Video 4How to add doors, windows and openings
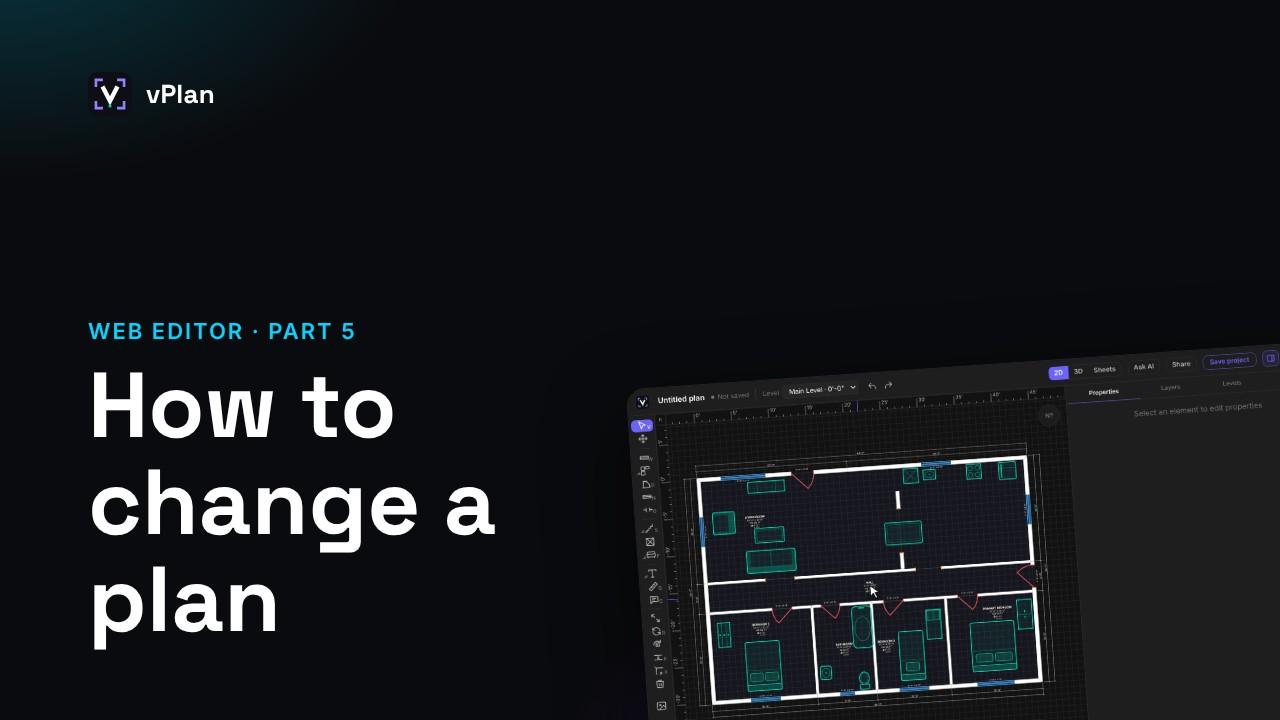 0:51Video 5How to change a plan
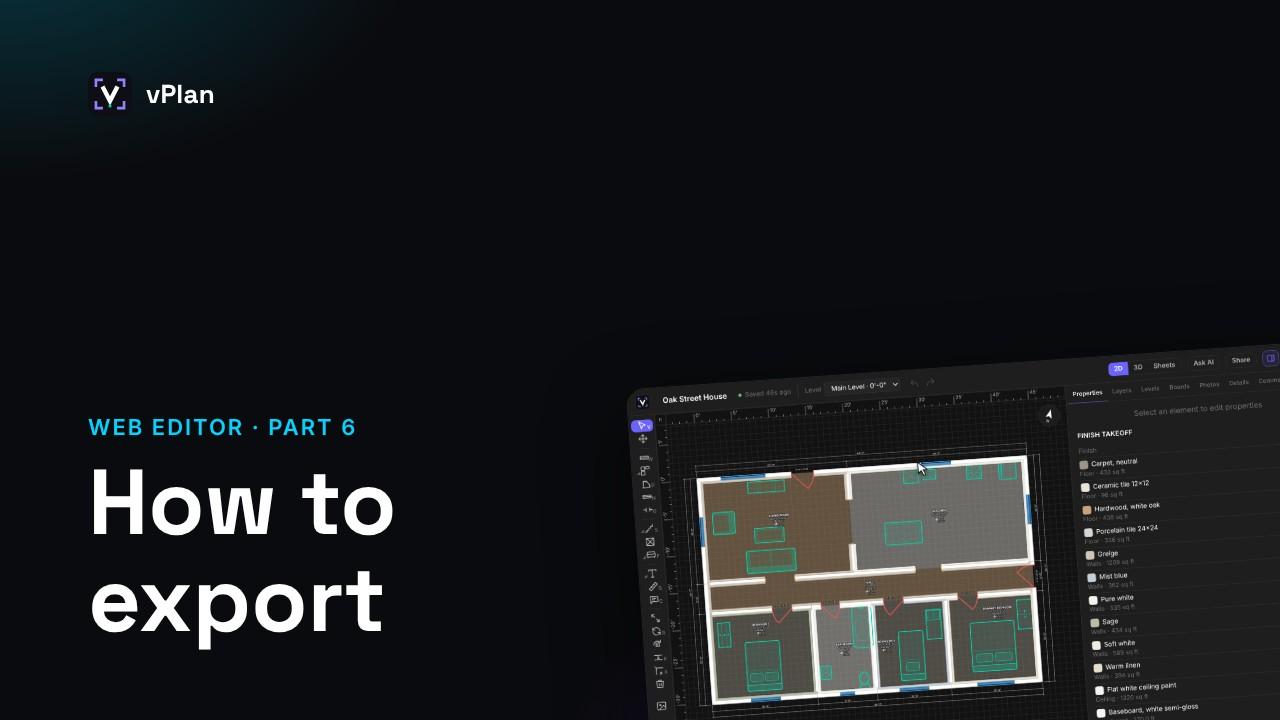 0:54Video 6How to export your plan
 1:03Video 7How to share a plan
 0:56Video 8How to use comments
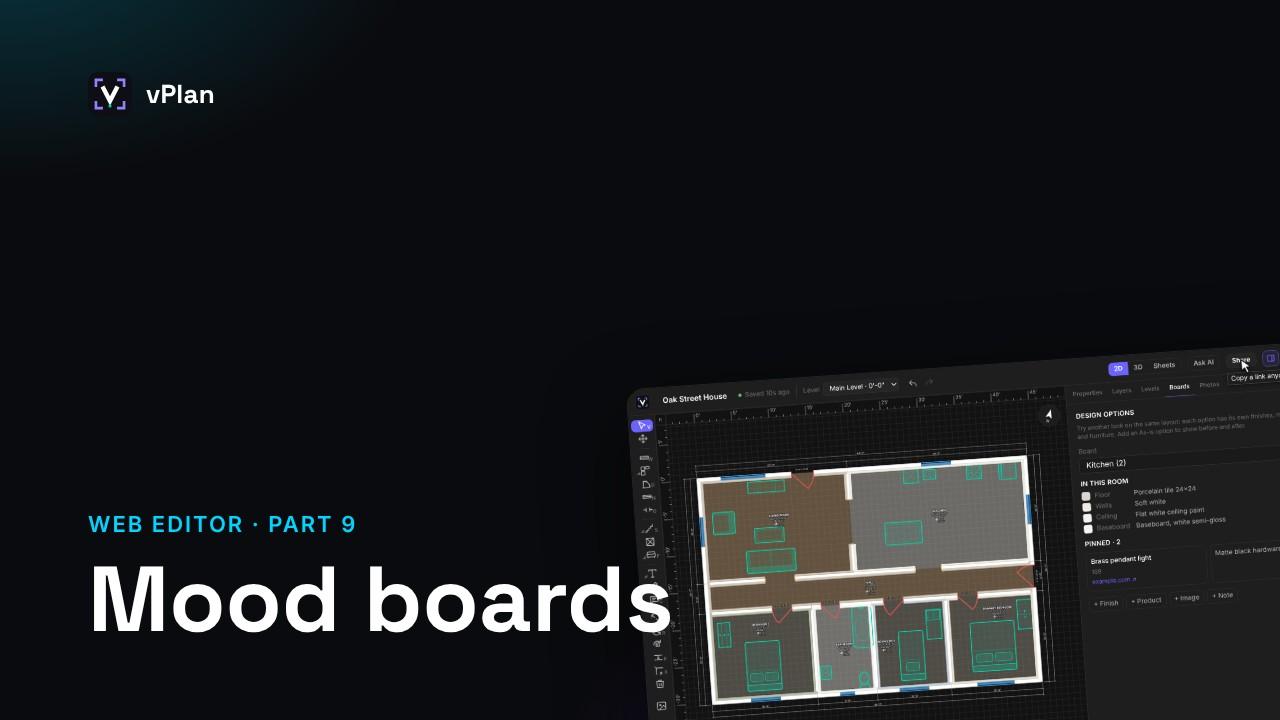 1:08Video 9How mood boards work
Claims, restoration and inspections
For insurance adjusters, restoration contractors, home inspectors and estimators: record damage room by room, write the scope of work, price a preliminary estimate and send the claim package. Playlist on YouTube.
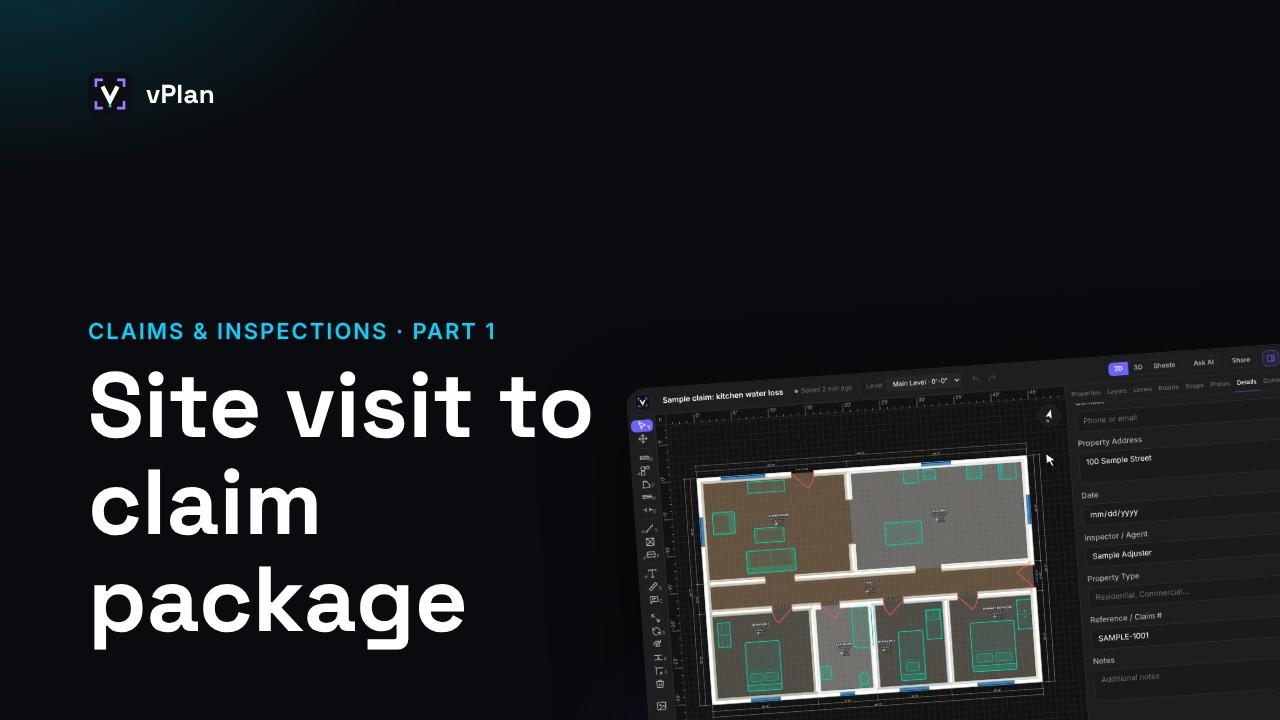 2:19Video 1From the site visit to the claim package
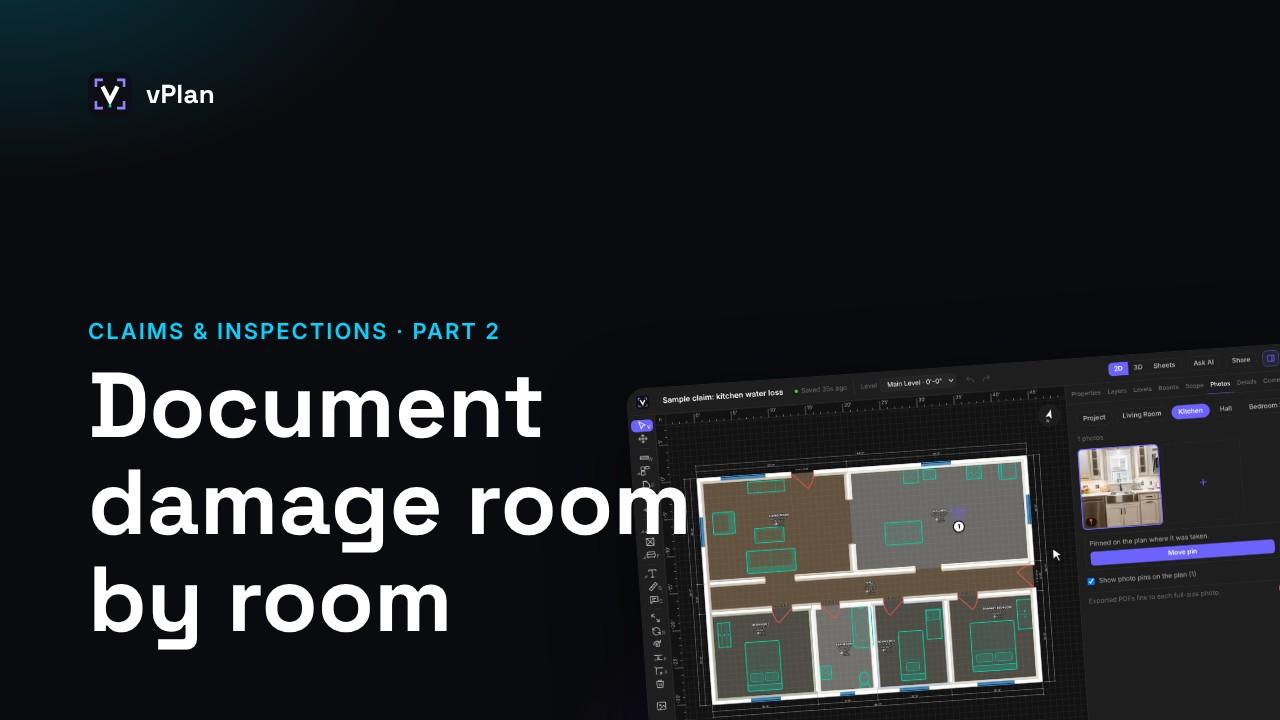 1:43Video 2Document damage room by room, with photos
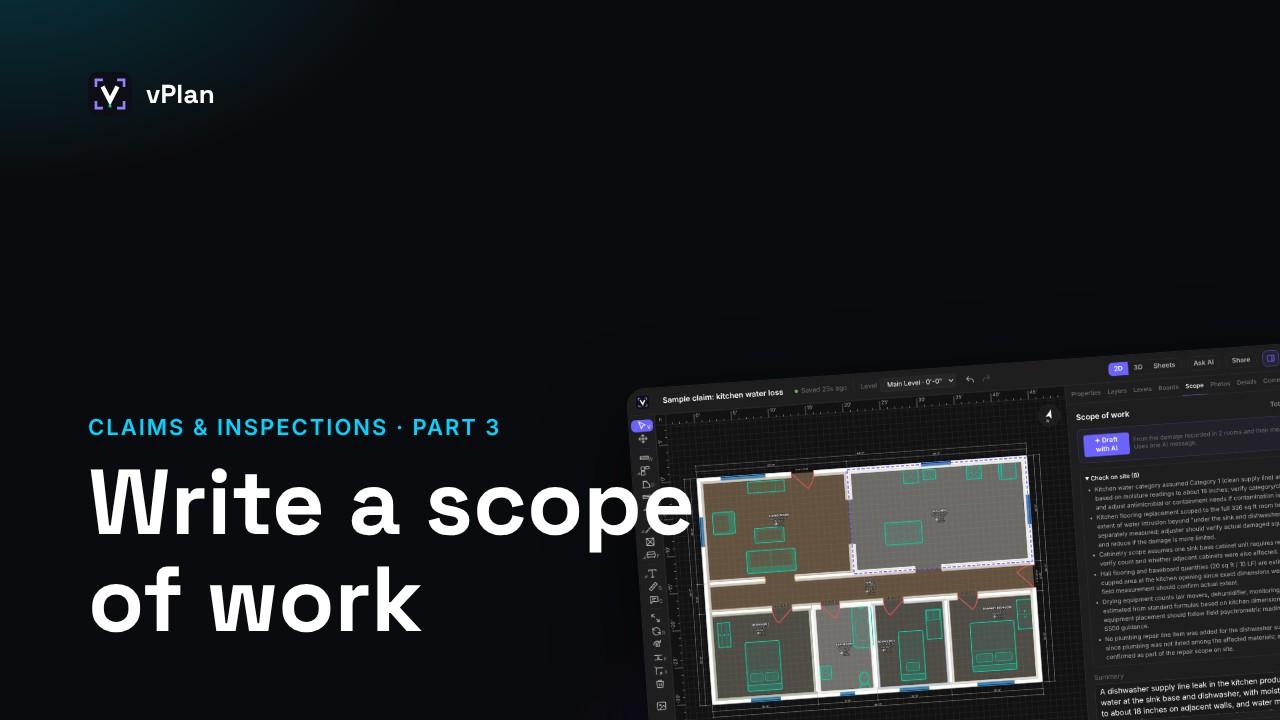 1:55Video 3Write a scope of work with line items
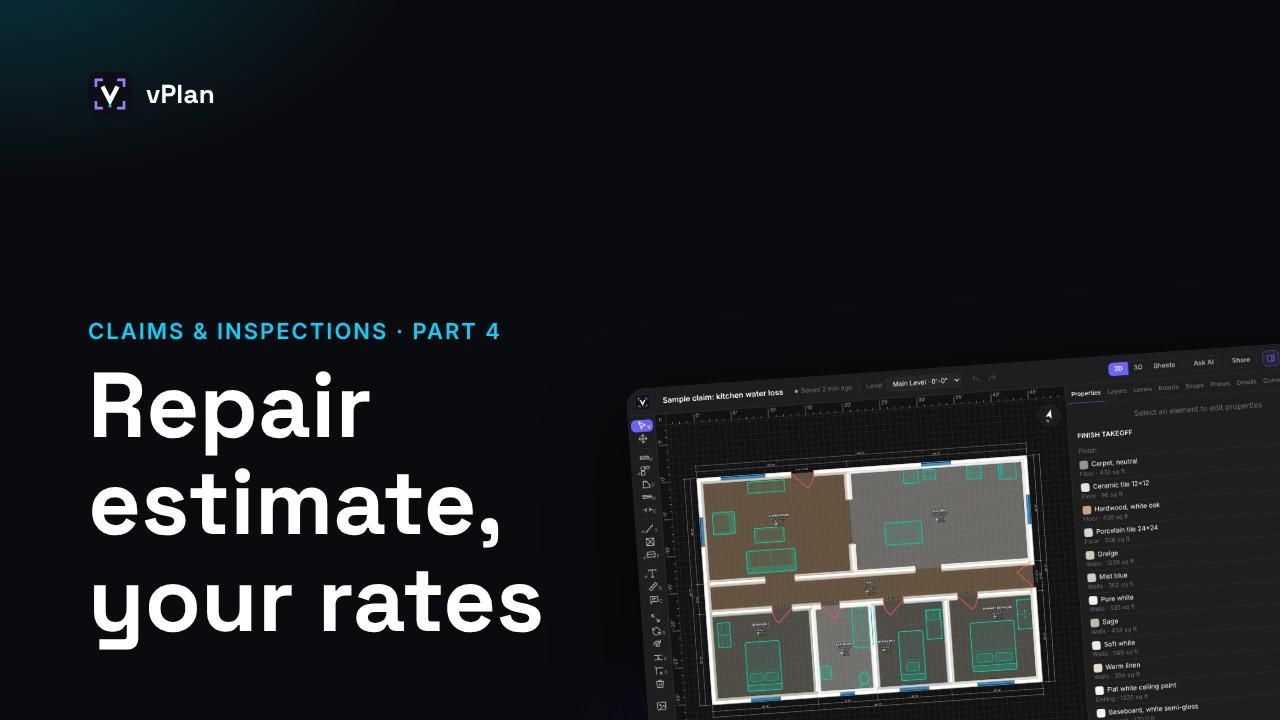 1:38Video 4A preliminary repair estimate from your own rates
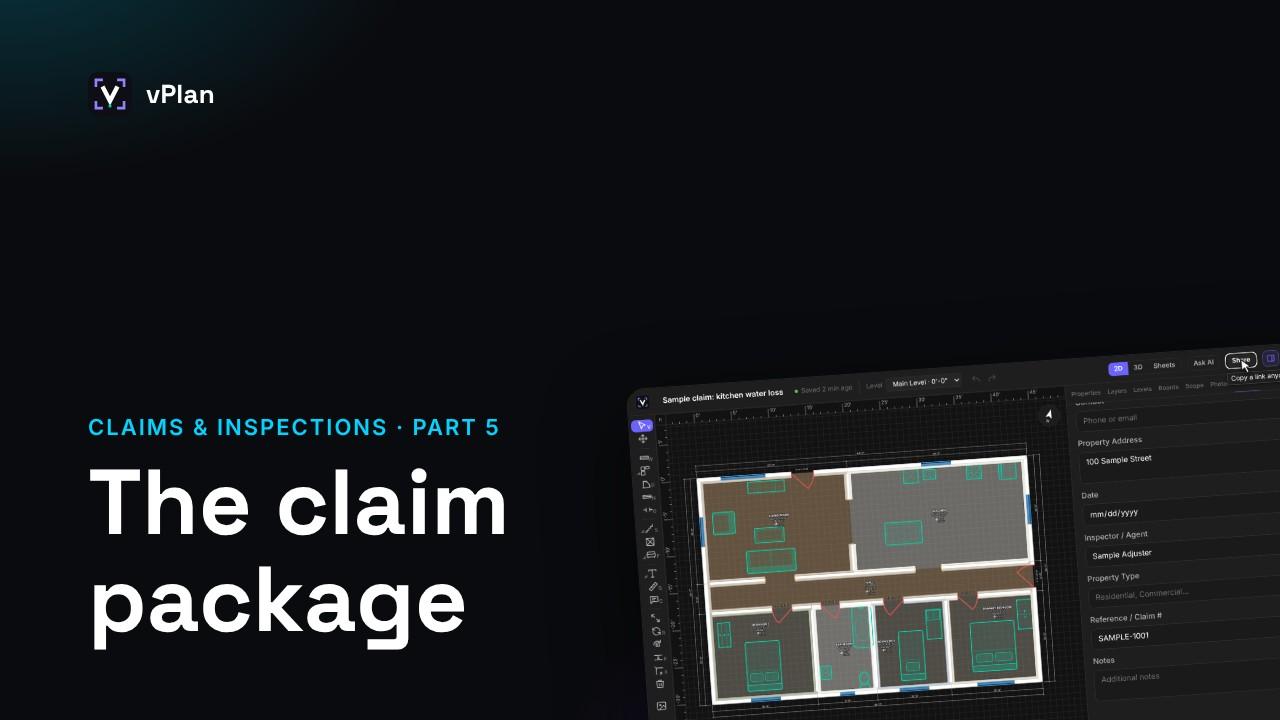 1:50Video 5The claim package: reports, measurements and sharing
 1:54Video 6Home inspections: condition report and square footage
Scoping and estimating
Scenario by scenario, for restoration contractors, adjusters, remodelers and flooring installers: mitigation and reconstruction as separate estimates, mold and fire, kitchen and bathroom remodels, and overhead and profit when a job takes three or more trades. Playlist on YouTube.
 2:33Video 1Sewage backup in a basement: the mitigation estimate
 2:09Video 2The same basement: the reconstruction estimate, with overhead and profit
 1:51Video 3A ceiling leak from the bathroom above: scoping partial damage
 2:19Video 4Mold in a bathroom: containment, air scrubbers and the rebuild
 1:58Video 5Kitchen fire and smoke through the house: your own line items
 1:59Video 6Kitchen remodel: a bid from what the client wants
 1:44Video 7Bathroom remodel: allowances and the client's choices
 1:39Video 8A single-trade job: a flooring estimate
Architects and designers
For architects and interior designers: a two-storey house with stairs and code checks, a plan set at scale, DXF and IFC for CAD and BIM, finishes in 3D, design options, client approvals, and tracing an old drawing. Playlist on YouTube.
 1:31Video 1A two-storey house: levels, heights and the underlay
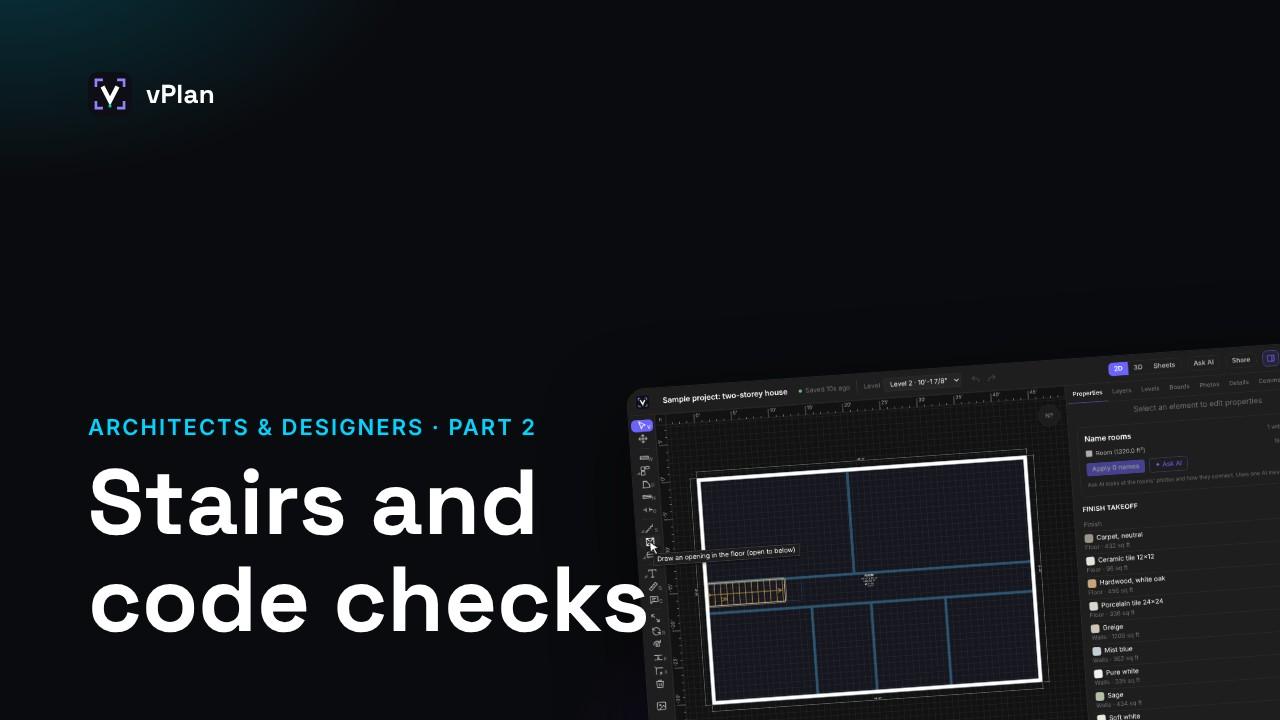 1:18Video 2Stairs between floors: code checks and the opening above
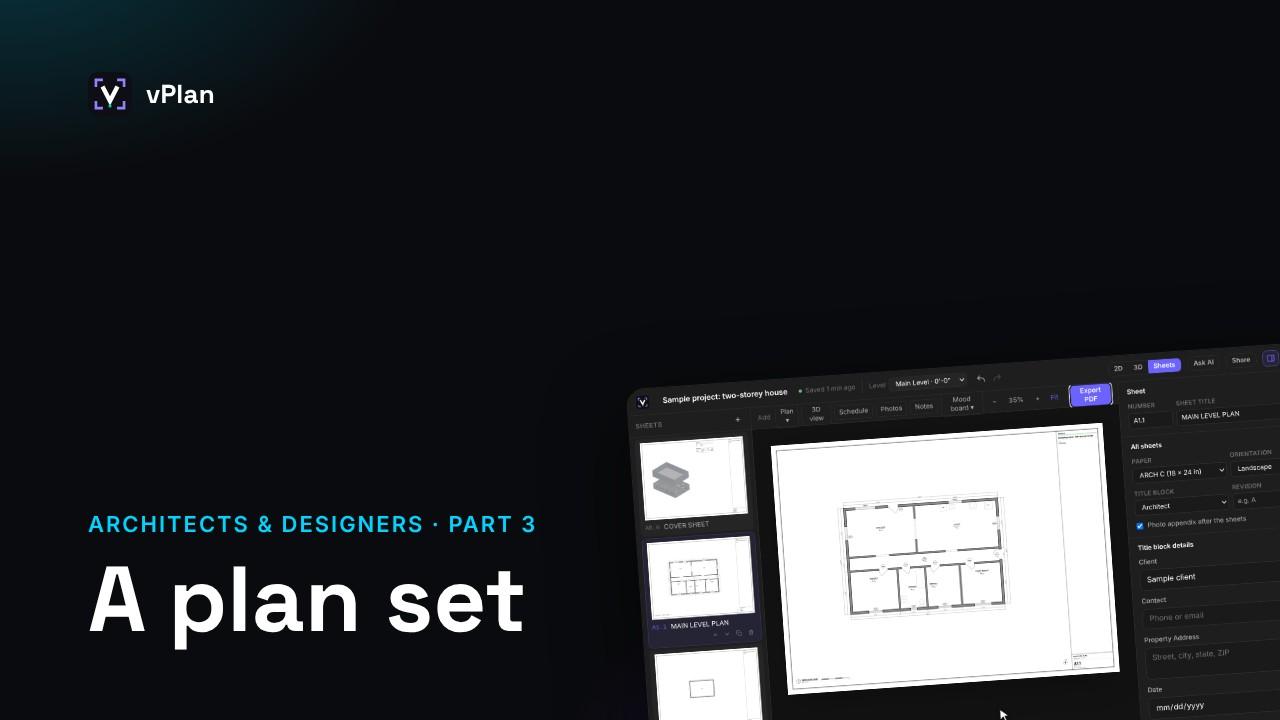 1:30Video 3A plan set: sheets, scale and the title block
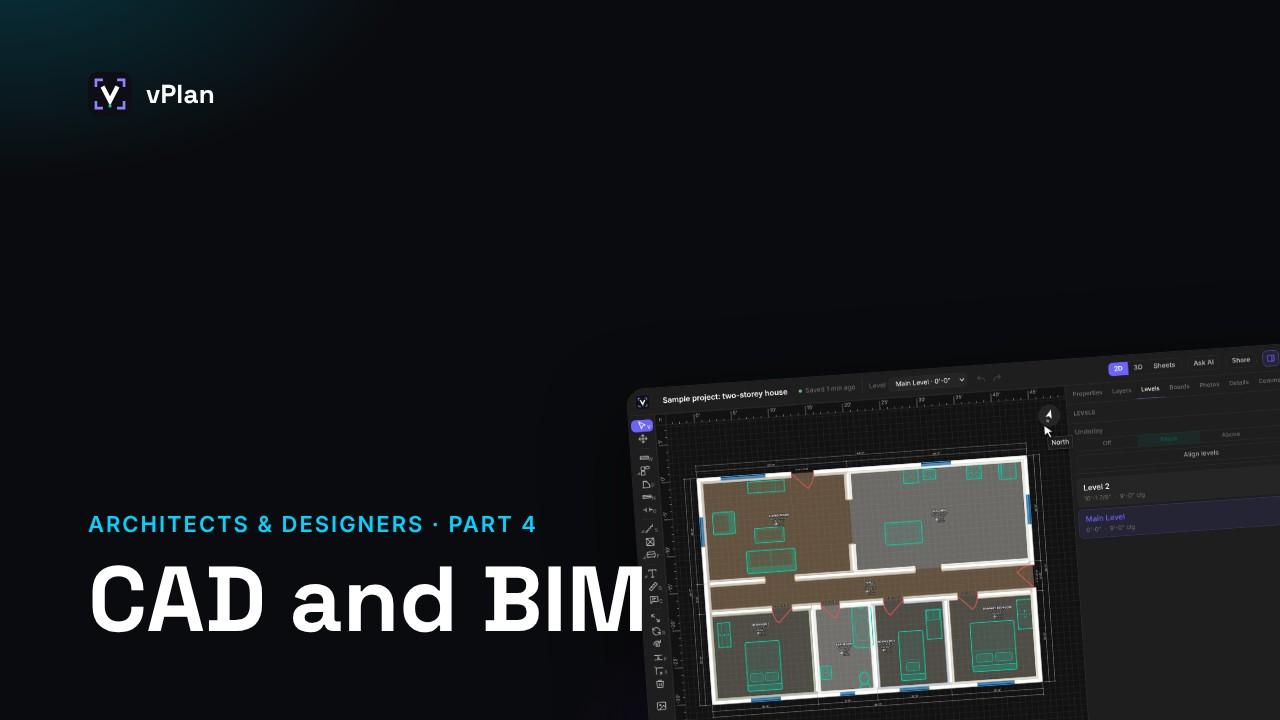 1:14Video 4To CAD and BIM: DXF, IFC and 3D models
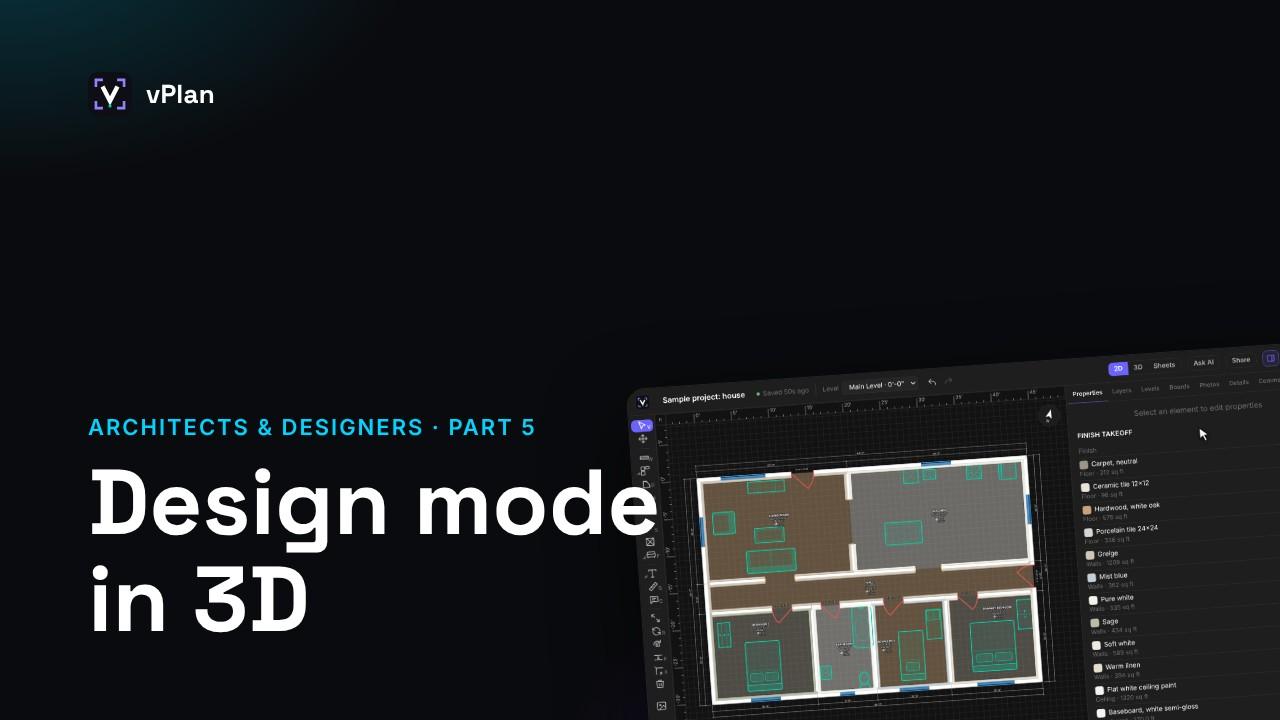 1:26Video 5Design mode: finishes in 3D, and a walk through
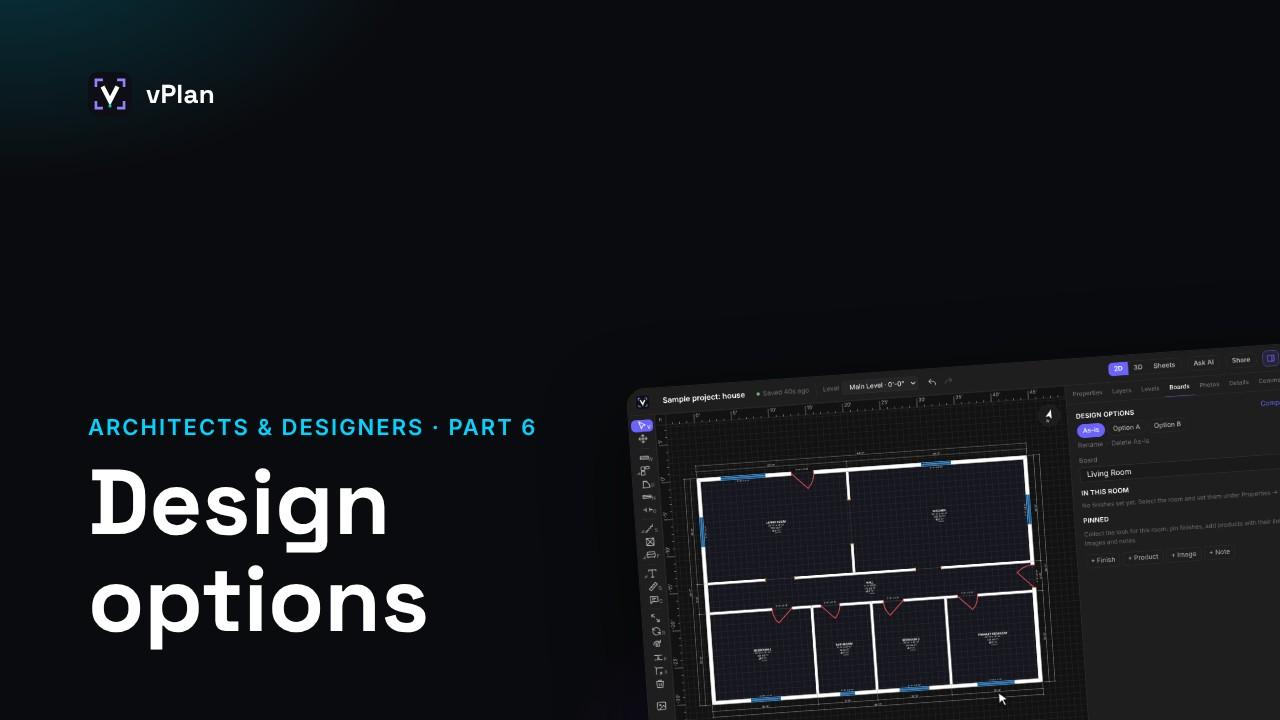 1:24Video 6Design options: two schemes, side by side
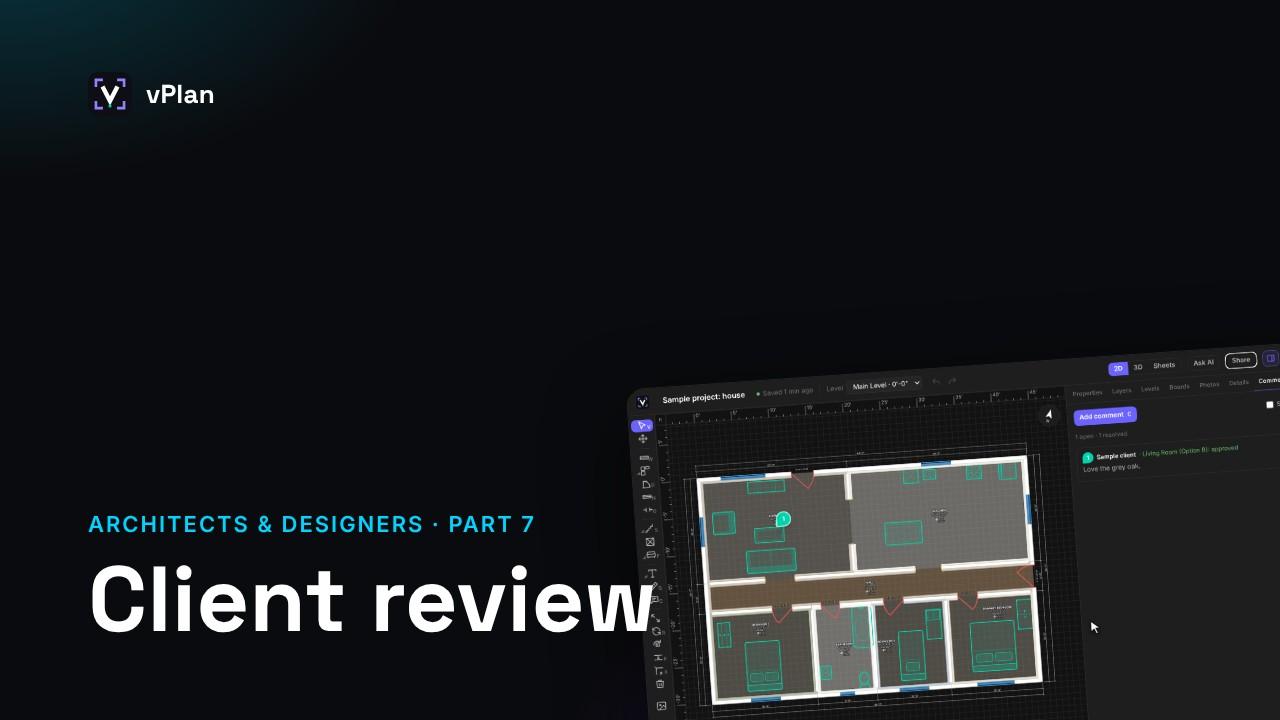 1:28Video 7Client review: the presentation, comments and approvals
 1:13Video 8Start from an old drawing: trace, scale and north
What each video covers
- A quick tour of the web editor: A one-minute video tour of the vPlan AR web editor: the drawing tools, the Inspector, the sample house in 2D, 3D and sheets, and saving a project.
- How to draw walls: draw walls in an online floor plan editor, type exact lengths and angles, snap corners together, keep walls straight with Ortho (F8), and undo.
- How to draw a room: close a loop of walls to make a room and see its area in square feet, place a square or L-shaped room, and name rooms on your floor plan.
- How to add doors, windows and openings: add doors, windows and cased openings to a floor plan, set a door's width, hinge side and swing, pick a window type, and slide them along a wall.
- How to change a plan: select a wall and change its thickness, move and stretch walls, select several things with Shift-click or a box, delete them, and undo with Ctrl Z.
- How to export your plan: export a floor plan as a print-ready PDF plan set, and on Pro as DXF for CAD, a 3D model (GLB, USDZ, OBJ) or room, door and window schedules.
- How to share a plan: share a floor plan with a review link anyone can open without an account, turn on comments and markup, show your design, and stop sharing.
- How to use comments: drop comment pins on a floor plan, reply and resolve threads, and let clients comment and mark up the plan with arrows, clouds and text from a link.
- How mood boards work: make an interior design mood board for each room, add products with links and prices, pin notes, and show the boards to your client for approval.
- From the site visit to the claim package: A two-minute video on a water damage claim in the vPlan web editor: record the damage, write the scope of work, then export the report and repair estimate.
- Document damage room by room, with photos: Record each room's condition, damage type, severity and affected materials, add notes and photos, and pin each photo on the floor plan where it was taken.
- Write a scope of work with line items: Draft a water damage scope of work with AI, then edit line items whose quantities come from the floor plan, like a 2 ft flood cut that follows the walls.
- A preliminary repair estimate from your own rates: Set your own rates, waste and contingency in the Estimate Rate Card, then export a repair cost estimate priced from the scope: PDF, CSV or Excel.
- The claim package: reports, measurements and sharing: What goes in the claim package: the Damage / Scope Report, room-by-room measurement sheets, a dimensioned PDF plan set, a photo appendix and a review link.
- Home inspections: condition report and square footage: Add a measured floor plan to your inspection report: set each room's condition with notes and photos, then export a condition report and square footage.
- Sewage backup in a basement: the mitigation estimate: A sewage backup in a basement, in the vPlan web editor: record the damage, draft the mitigation following IICRC S500, and export it as its own estimate.
- The same basement: the reconstruction estimate, with overhead and profit: The same basement rebuilt as its own estimate in the vPlan web editor: drywall, insulation, baseboard, carpet and paint, with overhead and profit at 3 trades.
- A ceiling leak from the bathroom above: scoping partial damage: A ceiling leak from the bathroom above, scoped line by line in the vPlan web editor: mitigation cuts out the wet patch, the rebuild patches and paints.
- Mold in a bathroom: containment, air scrubbers and the rebuild: Mold behind a bathroom wall in the vPlan web editor: containment, HEPA air scrubbing and removal following IICRC S520, then the rebuild as its own estimate.
- Kitchen fire and smoke through the house: your own line items: A kitchen fire with smoke through the house in the vPlan web editor: add your own line items, then draft the cleaning and the rebuild as separate estimates.
- Kitchen remodel: a bid from what the client wants: A kitchen remodel bid in the vPlan web editor: write what the client wants, pick the finishes, and Draft with AI writes the scope trade by trade at your rates.
- Bathroom remodel: allowances and the client's choices: A bathroom gut remodel in the vPlan web editor: demolition, tile, plumbing, electrical and paint, with allowances and the choices to confirm with the client.
- A single-trade job: a flooring estimate: A single-trade flooring bid in the vPlan web editor: tear-out and new plank in four rooms from their floor areas, order quantities, no overhead and profit.
- A two-storey house: levels, heights and the underlay: add a level in the vPlan web editor, draw the upper floor over the underlay, set its height and floor structure, and see the levels stacked in 3D.
- Stairs between floors: code checks and the opening above: place a stair between two levels in vPlan, check its riser, tread, width and headroom against the IRC or IBC, and see the opening on the level above.
- A plan set: sheets, scale and the title block: lay out a plan set in the vPlan Sheets view: ARCH paper, the Architect title block, plans at 1/4" scale, schedules, notes, and one true-scale PDF.
- To CAD and BIM: DXF, IFC and 3D models: export a vPlan floor plan as DXF on AIA layers, IFC for Revit and ArchiCAD with a storey per level, 3D models as GLB, USDZ or OBJ, and schedules.
- Design mode: finishes in 3D, and a walk through: open Design mode in vPlan, click a floor or wall in 3D to pick its finish, change the lighting, walk through the rooms, and see the finish takeoff.
- Design options: two schemes, side by side: keep two design schemes in one vPlan project, add the space as it is today, and compare options in plan or 3D with the finishes and cost that differ.
- Client review: the presentation, comments and approvals: send a client a vPlan review link with the design presentation. They approve rooms or ask for changes, comment and mark up, and you see it all.
- Start from an old drawing: trace, scale and north: import a scan of an old floor plan into vPlan, set its scale from a dimension, draw the walls over it, then square the plan up and set north.
Prefer to read? The floor plan editor help answers the same questions in text.