Online Floor Plan Maker: Professional Floor Plans in Your Browser
vPlan AR's web editor is a professional floor plan maker that runs in your browser, with nothing to install. Draw from your own measurements, from a room shape or by tracing an existing plan, with typed lengths, CAD-style object snaps, wall types and edit commands; then check it in 3D and export a true-scale PDF, DXF and more. It works on its own, and scans from the iPhone and Android apps open in it too.
What you need
- A modern browser (Chrome, Edge, Safari or Firefox) on a Mac, Windows PC, Linux or Chromebook
- Nothing to install: sign up at vplan.ai and start a plan
- No scan or phone needed: draw from your own measurements
- Free plan: the full drafting toolset and 2 projects a month
How drawing works
Start a plan in the browser and draw it the way you would in CAD: by typed lengths, snaps and edit commands, at true scale.
Start a plan
Start from scratch, stamp a room shape, or put an image of an existing plan under the canvas and trace over it. A new plan can also open a finished sample house to try the tools on.
Draw walls to exact lengths
Type each wall's length and angle as you draw (14'6", 4.2 m or 12'+6") and keep going corner to corner. Object snaps find wall ends, middles, crossings and square corners; Ortho keeps lines straight and Polar tracking locks to set angles. Walls have types (2x4, 2x6, CMU, metric or your own) and can be drawn on their centre line or either face.
Place doors and windows
Click a wall to place a door, window or opening. It snaps to the middle of the wall or a 4" (100 mm) return from a corner, and the clear distance on each side shows as you slide it.
Rooms, levels and furniture
Rooms are found as walls close, with their area and perimeter. Add levels and show the floor below or above as an underlay to line them up, and drop in furniture that sits flush against the walls, or a one-click starting layout for bedrooms, living rooms, dining rooms and offices.
Check it in 3D and export
Every plan is a 3D model as you draw. Export a true-scale PDF on every plan, and on Pro multi-level plan sets, DXF, 3D models and spreadsheets.
Video tutorials
Watch the editor in use: 9 narrated videos, about a minute each, from the first wall to sharing the plan with a client. All video tutorials.
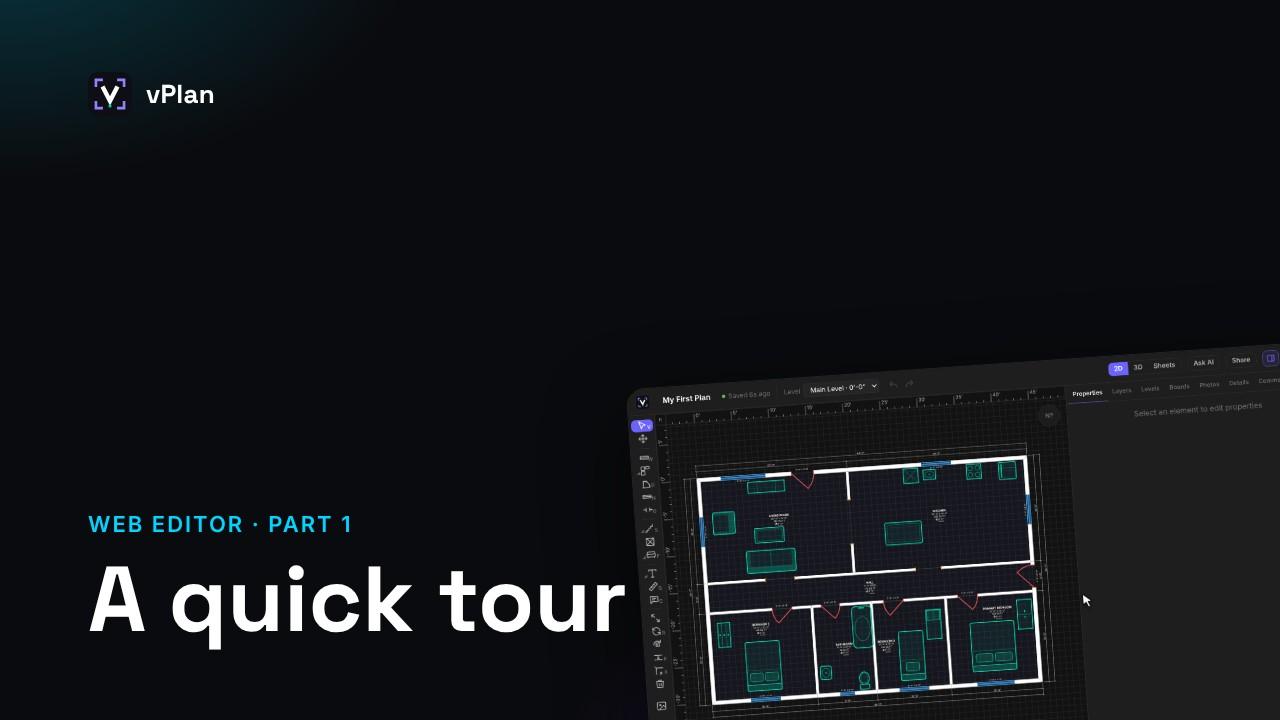 1:12Video 1A quick tour of the web editor
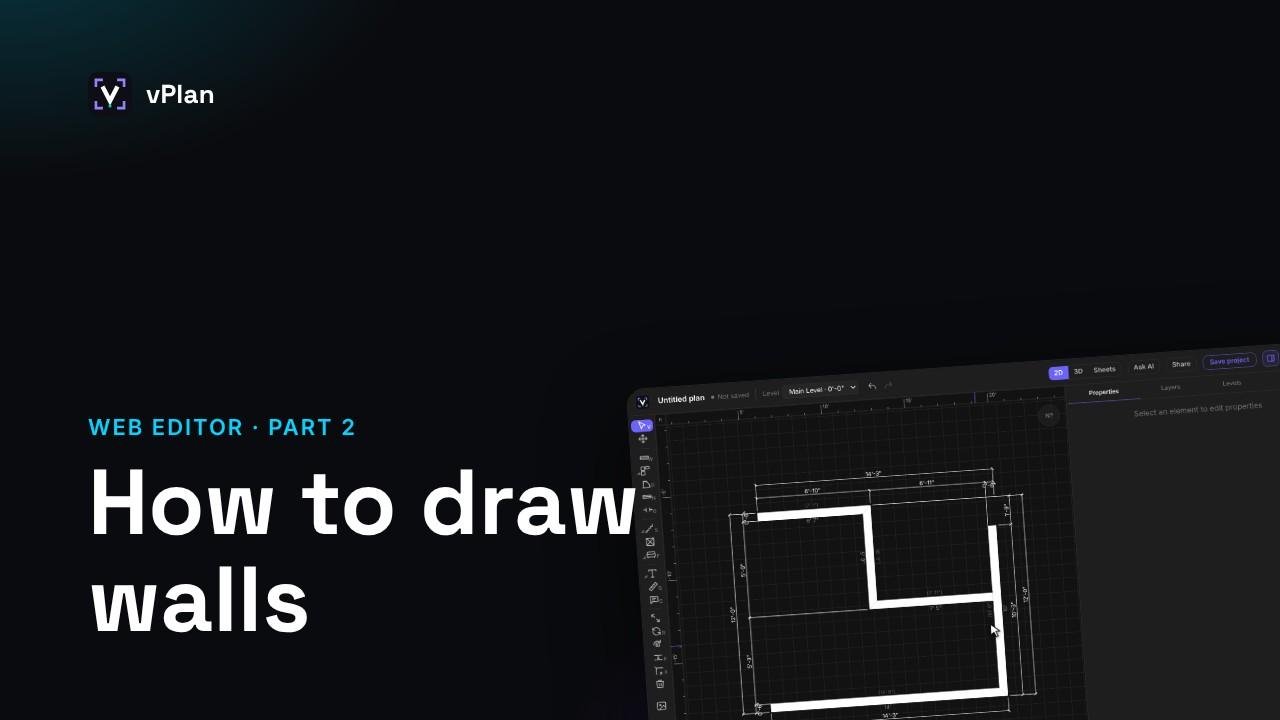 1:08Video 2How to draw walls
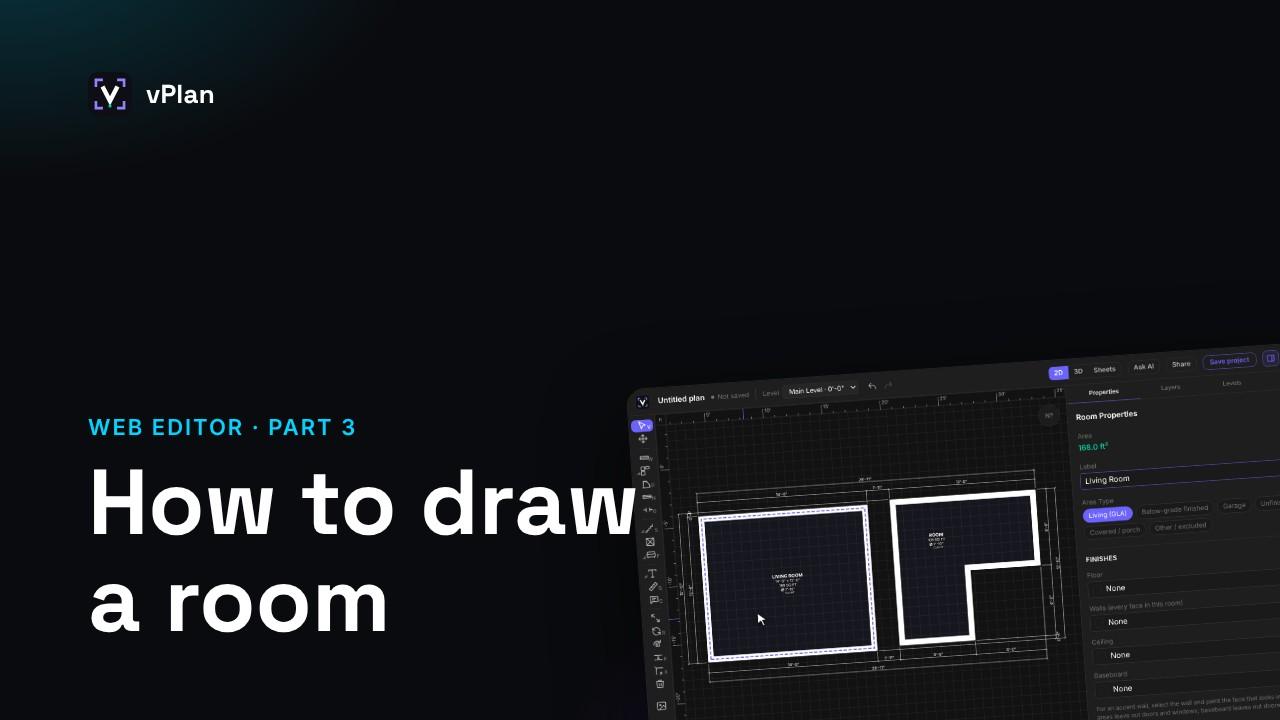 0:55Video 3How to draw a room
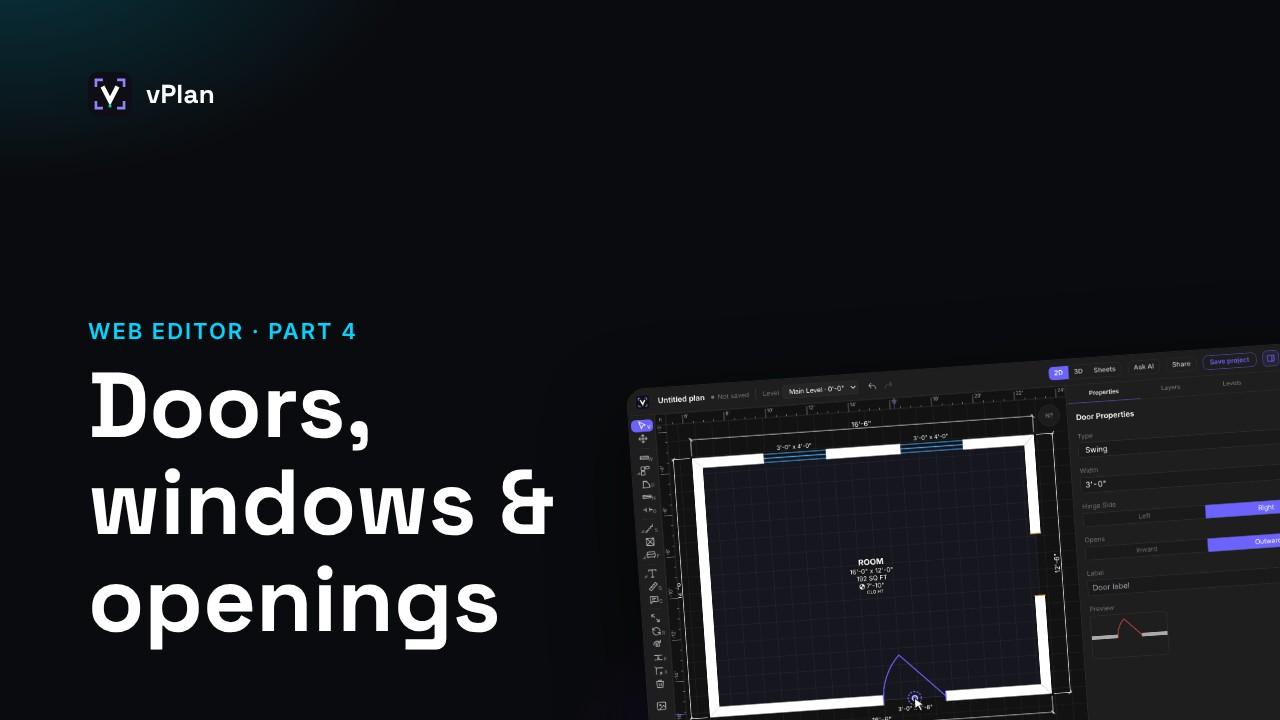 0:52Video 4How to add doors, windows and openings
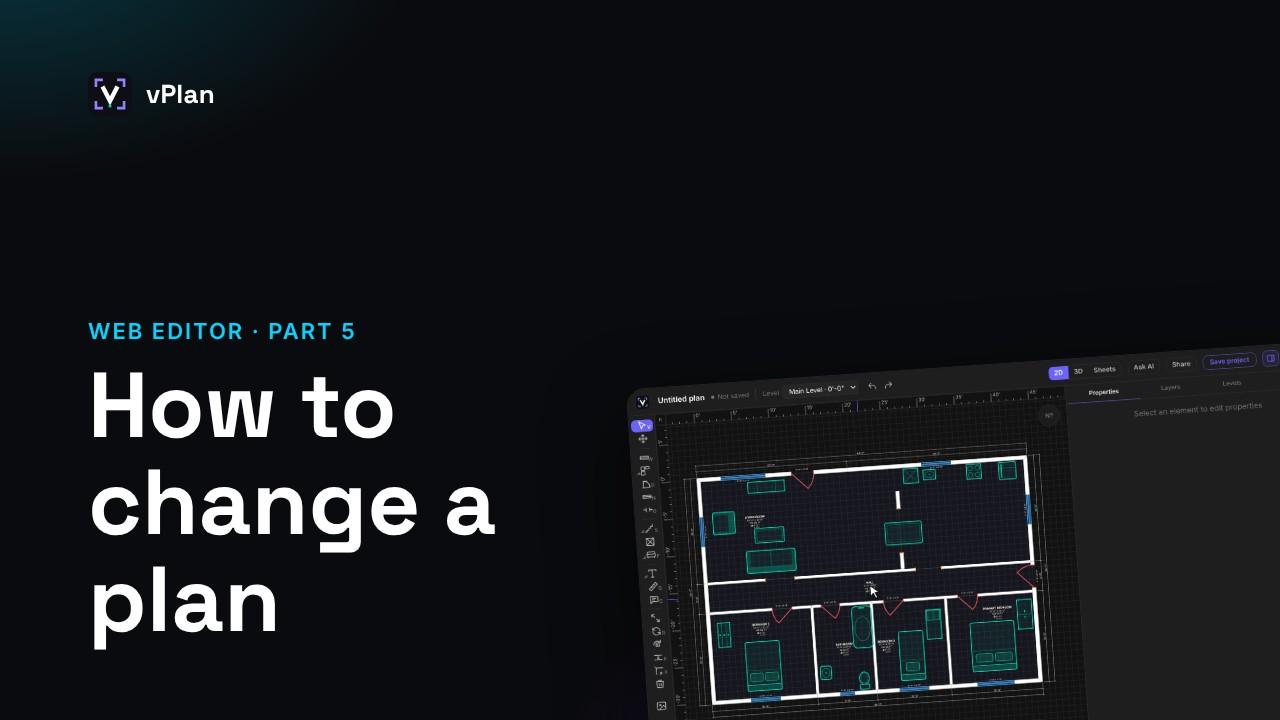 0:51Video 5How to change a plan
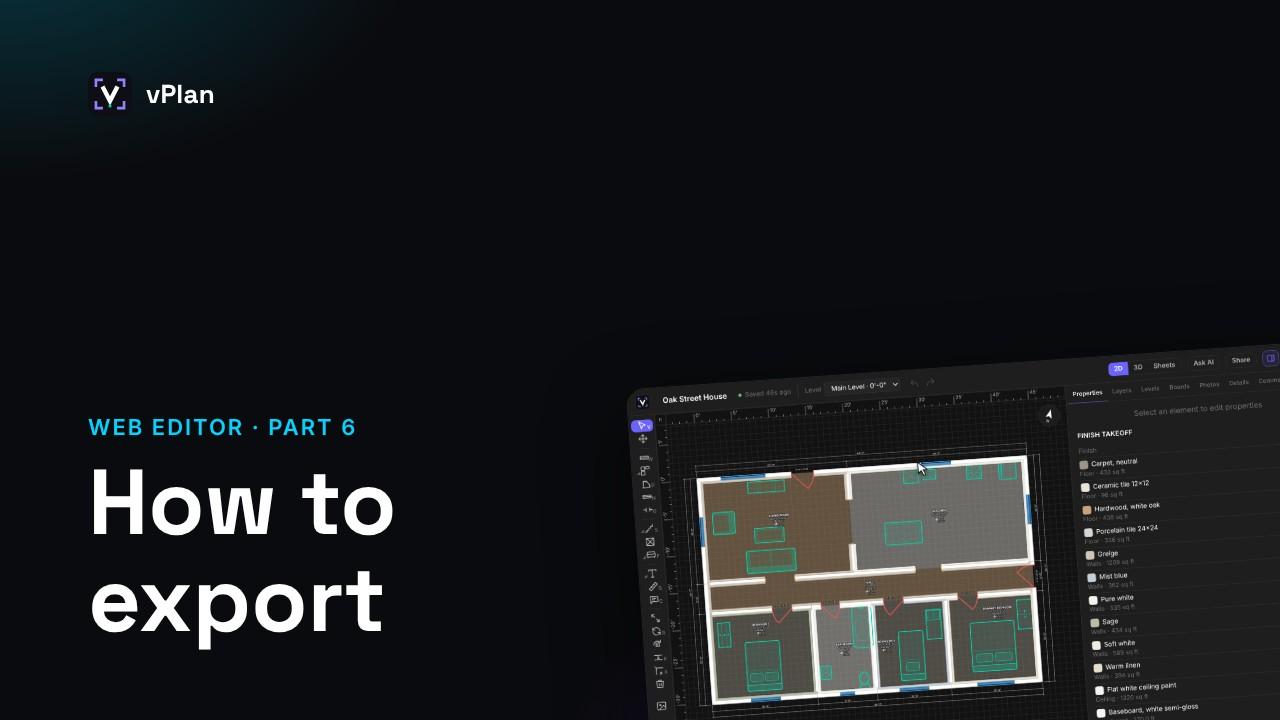 0:54Video 6How to export your plan
 1:03Video 7How to share a plan
 0:56Video 8How to use comments
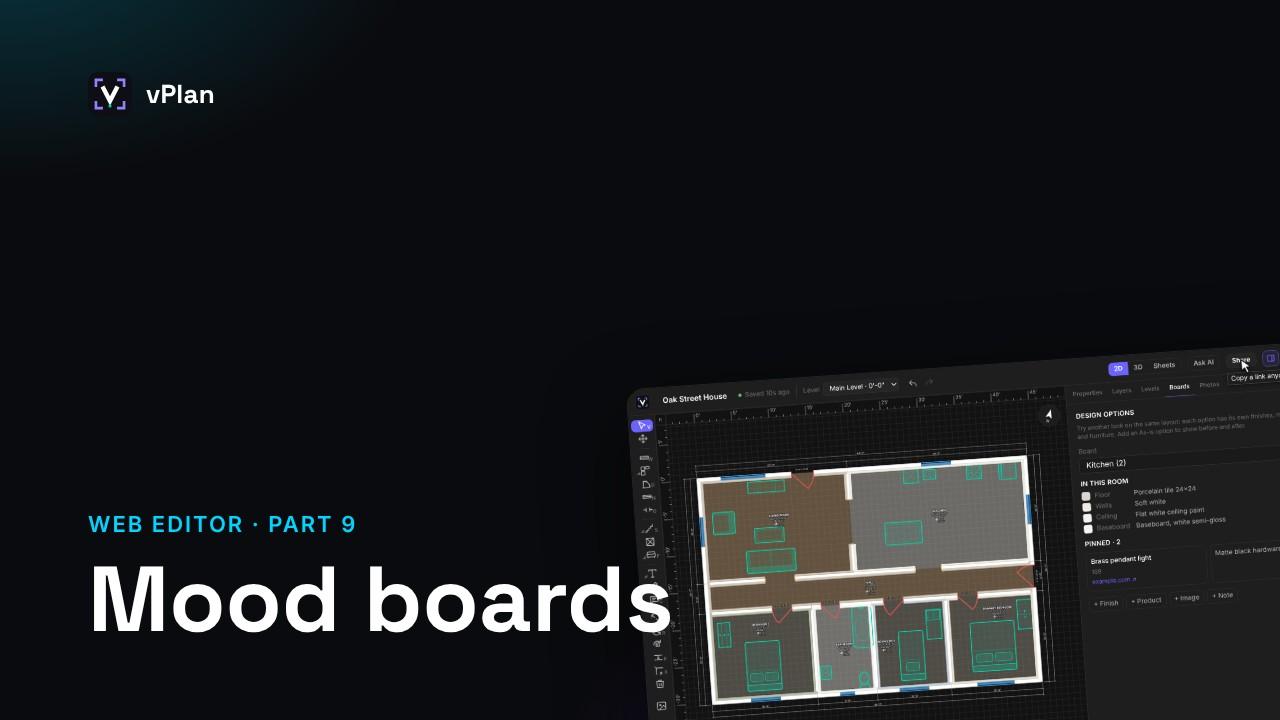 1:08Video 9How mood boards work
What you get
Precision drafting
All plansTyped lengths and angles, object snaps (endpoint, midpoint, intersection, perpendicular, nearest, extension, parallel), Ortho and Polar tracking, a measure tool, rulers and guides at true scale, and a ⌘K command palette.
Edit commands
All plansOffset, trim, extend and join walls; move, mirror, array, align and space items evenly; copy and paste between levels and plans. Changes save as you go.
Smart furniture and fixtures
All plansFurniture, cabinets and stairs sit flush against a wall at any angle and line up with each other, with one-click starting layouts for named rooms.
Levels, underlay and 3D
All plansMulti-level plans with the floor below or above shown faintly under the one you are drawing, and a 3D view of every plan.
Trace an existing plan
All plansPut an image of a drawing or sketch behind the canvas, set its scale by clicking a length you know, fade it so the walls you draw stand out, and draw over it.
True-scale PDF
All plansA watermarked PDF of one level on Free; on Pro, every level in one plan set at a common scale, with room schedules and sheets up to ARCH D.
Stairs and floor openings
Pro+Stairs sized to the height between levels with IRC or IBC checks, and open-to-below areas taken off the floor above.
Sheets, versions and client review
Pro+Lay out your own sheet set, keep a version history with a visual compare, and send review links where clients add comments, arrows and clouds.
CAD, 3D and BIM exports
Pro+DXF at real size, GLB, USDZ and OBJ models and Excel or CSV schedules on Pro; IFC and XML on Business.
Team workspace
Business+Shared projects with admin, editor and viewer roles, and your logo on plan sets.
With the mobile apps
- Scans from the iPhone app (LiDAR on Pro models) and Measure Room plans from iPhone and Android open in the same editor, synced on every plan.
- In a phone's browser, plans open to view and mark up; drawing needs a computer or tablet.
Plans and billing
Pro and Business are billed monthly or yearly; on the web you subscribe from the pricing page. Compare plans.
Frequently asked questions
Is there a free online floor plan maker?
Yes. vPlan AR's Free plan includes the full drafting toolset in the browser, 2 projects a month, a 3D view and a watermarked PDF of one level, with no credit card and no time limit.
Can I draw a floor plan online without downloading anything?
Yes. The vPlan AR editor runs in a modern browser (Chrome, Edge, Safari or Firefox) on a Mac, Windows PC, Linux or Chromebook. Sign up at vplan.ai and start a plan; there is nothing to install.
Do I need a phone scan to use the web editor?
No. You can draw every plan from scratch in the browser, from your own measurements, from a room shape or by tracing an image of an existing plan. Scans from the iPhone and Android apps are optional and open in the same editor.
Can I trace over an existing floor plan?
Yes, on every plan. Choose Trace an image, pick a picture of the drawing or sketch, click the two ends of a length you know and type it in to set the scale, then draw the walls over it. The picture moves and zooms with the plan.
What files can I export from the online floor plan maker?
A true-scale PDF (also SVG or PNG sheets) on every plan; on Pro, multi-level plan sets, DXF for CAD, GLB, USDZ and OBJ 3D models and Excel or CSV schedules; on Business, IFC for BIM tools and XML.
Is the web editor a replacement for CAD?
For floor plans, it covers what most people use CAD for: typed lengths, object snaps, wall types, edit commands, levels and true-scale sheets, and it exports DXF for anyone who needs the drawing in CAD. It has no parametric constraints between walls and is not a full BIM authoring tool; on Business it exports IFC for BIM software.
Guides
- How to Draw a Floor Plan to Scale (Online or on Paper)A floor plan drawn to scale is one you can measure from. Here is how to measure a house, draw it to exact lengths in a browser or on graph paper, check it and print it at a real scale.
- How to Trace a Floor Plan from a Photo or ImageAn old blueprint, a listing floor plan or a hand sketch can become a real, measured plan. Here is how to scale the picture, trace over it, check it and export it as a PDF or a CAD file.
- How to Make a Floor Plan Online: A Professional Floor Plan Maker in Your BrowserA web-based floor plan maker draws professional plans with no software to install: typed lengths, CAD-style snaps, levels, 3D and true-scale exports, from your own measurements or a phone scan. Here is how to make one, step by step.
- True-Scale Architectural Plan Sets, Straight from Your ScanFloor plan PDFs in vPlan AR are now true-scale architectural sheets with room tags, dimension strings, door and window schedules, every level in one set and a 3D cover.
- How to Create an As-Built Floor Plan for a Building Permit ApplicationA permit application starts with a plan of what is there now. Here's how to scan, verify, and export an as-built floor plan a plan reviewer can follow.
- Floor Plan Symbols and Abbreviations: The Complete Reference GuideFrom wall weights to MLS shorthand, here's what every line, arc, and abbreviation on a floor plan actually means — and why a scanned plan sidesteps most of it. Bookmark it for the next plan that lands on your desk.