How to Draw a Floor Plan to Scale (Online or on Paper)
A floor plan drawn to scale is one you can measure from. Here is how to measure a house, draw it to exact lengths in a browser or on graph paper, check it and print it at a real scale.
vPlan AR Team
vPlan AR
A floor plan drawn to scale is one where every line is the same fraction of the real wall, so you can measure the drawing and get the room. That is what a contractor, a flooring installer or a permit office needs, and what a sketch with numbers written on it is not.
This guide goes from tape measure to printed sheet: what scale means, what to measure, how to draw the walls to exact lengths, how to check the result and how to print it so it stays to scale. The steps use the online floor plan maker in vPlan AR, which runs in a browser on a computer or tablet and is free to start, and the last section shows the same thing on graph paper.
What Drawing to Scale Means
A scale is the ratio between the drawing and the building. The usual one for house plans in the US is 1/4" = 1'-0", which is 1:48: a quarter inch on paper is a foot in the house, so a 12-foot wall is drawn 3 inches long. Large houses are often drawn at 1/8" = 1'-0" (1:96) to fit the sheet. In metric, 1:50 and 1:100 are the usual ones: at 1:50, a 4 m wall is 8 cm on paper.
In a drawing program you draw at real size and choose the scale when you print, which is why typing real lengths matters more than the zoom on screen. On paper you choose the scale first and convert every length. Either way, the scale is written on the sheet so whoever reads it can measure from it; our guide to true-scale plan sets covers sheet sizes and scales in more detail.
Measure the Rooms First
Walk the house with a tape and a rough sketch, and write every number on the sketch as you go. For each room, measure each wall at floor level from corner to corner, inside the room. Measure the ceiling height once per room. For each door and window, note its width and how far it sits from the nearest corner, and for windows the height of the sill above the floor.
Measure the walls of a room in order around it, so they close into a shape, and measure one diagonal of any room that might be out of square. If you would rather not use a tape, a phone can do the measuring; our guide on how to measure a room with your phone covers LiDAR scanning on iPhone Pro and camera measuring on other iPhones and Android, and the result opens in the same editor.
Draw the Walls to Exact Lengths
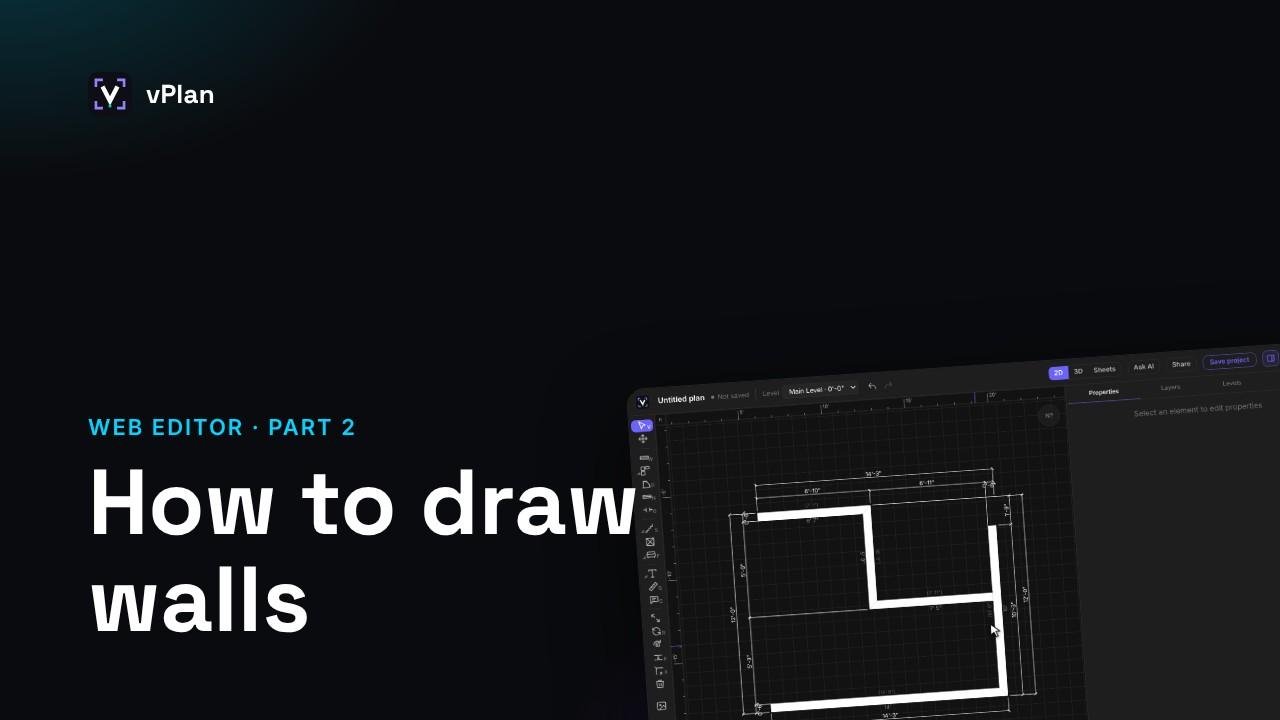
Start a new plan in the editor and pick the Wall tool (W). Click where the first corner goes, point the cursor the way the wall runs, type its length and press Enter: the wall is drawn to that length and the next one starts from its end. Lengths can be typed the way you wrote them down, such as 13' 8", 12'+6" or 4.2 m, and Tab moves to the angle if a wall isn't square. Keep going corner to corner and press Enter again, or double-click, to finish.
Snaps do the rest of the precision work. Ortho (F8, or hold Shift) keeps walls straight across or straight up and down, Polar tracking locks to set angles, and object snaps find wall ends, middles, crossings and square corners, so the last wall meets the first exactly. For a plain room you can also insert a room shape (a square or an L) and move its walls to your lengths, and walls can be drawn on their centre line or either face, with wall types such as 2x4, 2x6 or CMU for the thickness.
Add Doors, Windows and Rooms
Pick Door (D), Window (N) or Opening (O) and click a wall. The opening snaps to the middle of the wall or a short return from a corner, and the clear distance on each side shows as you slide it, so you can place it at the distance you measured from the corner. Change its width in the properties panel.
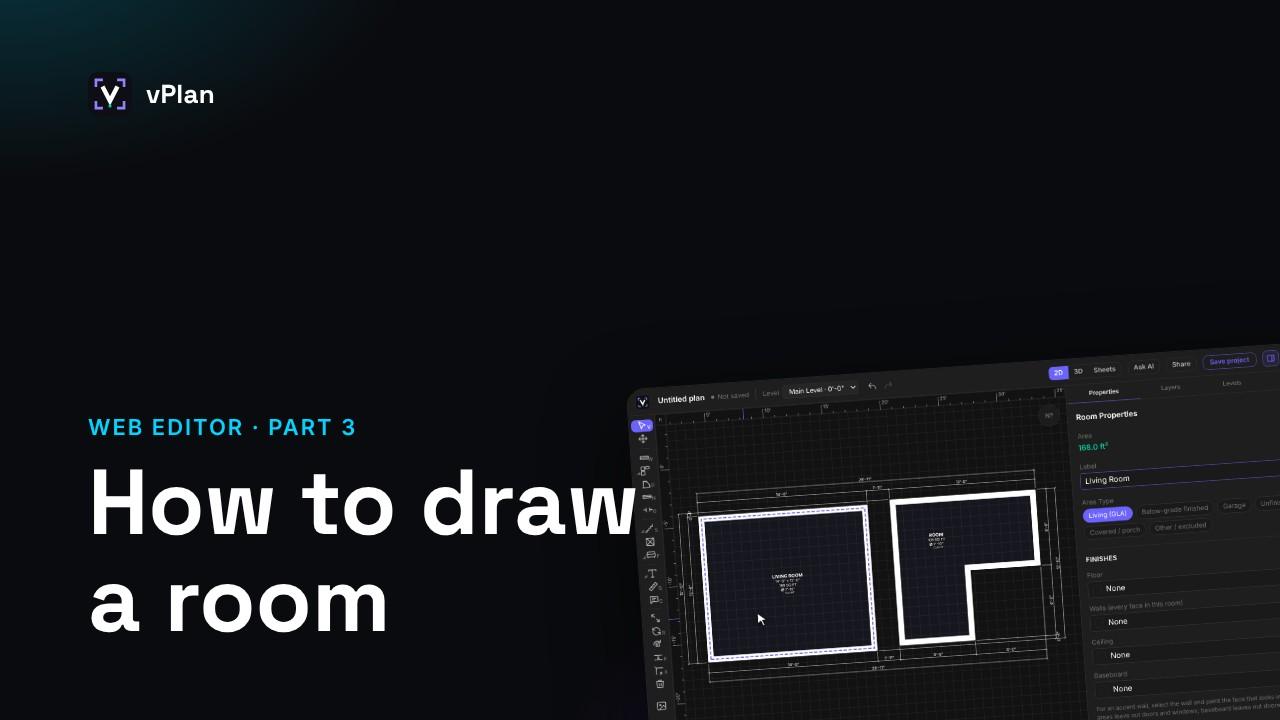
Rooms are found as the walls close, with their area and perimeter. Name each one (Kitchen, Bedroom 2) and the room tag on the plan shows the name and size. Add furniture if the plan is for a layout, and add a level for each floor; the floor below can show faintly under the one you are drawing so stairs and outside walls line up.
Check the Plan
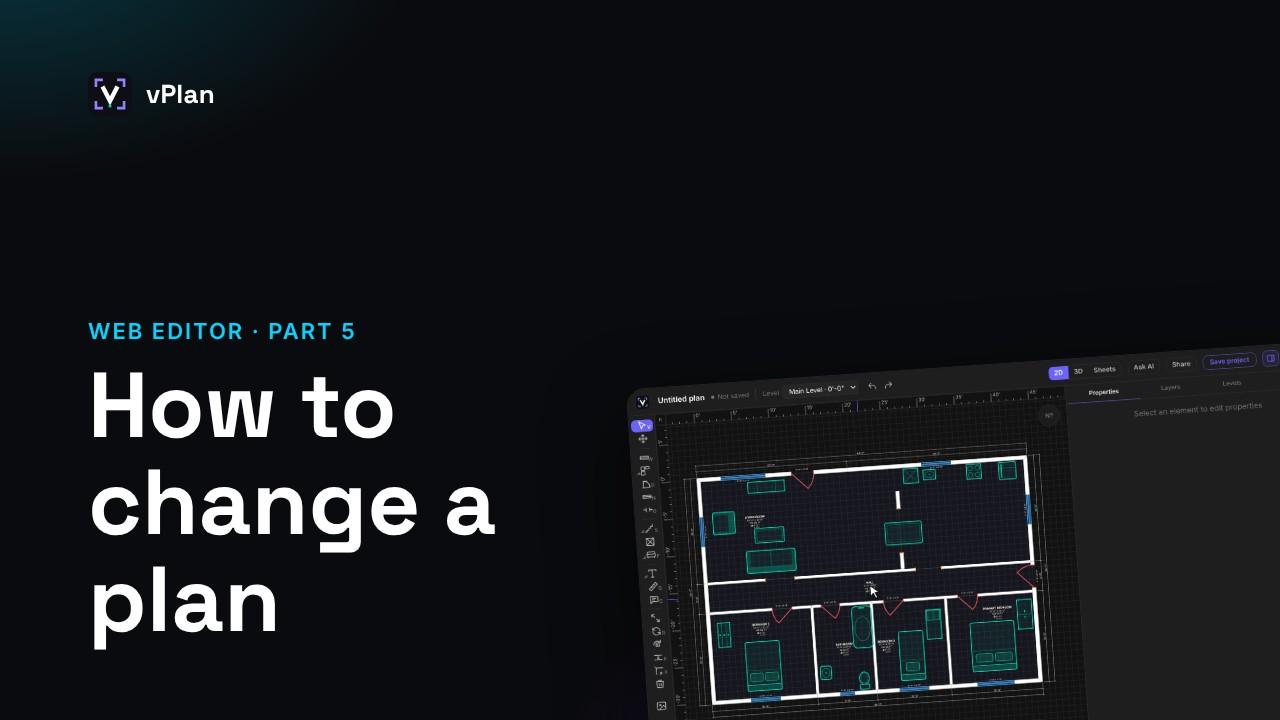
Before you print, check the drawing against your sketch. Use the Measure tool (Q) across a room and compare it with the tape, check that opposite walls of a square room match, and look at the 3D view for a wall that is too short or a door on the wrong wall. If a number is wrong, select the wall and type the right length.
Most errors come from a wall measured to the wrong point, such as the edge of the trim instead of the wall, or two rooms that do not quite meet at a shared wall. Fix those with the snaps rather than by eye, and the room areas update as you go.
Print or Export at Scale
Export the plan as a true-scale PDF, with the scale written on the sheet: on the Free plan, a watermarked PDF of one level; on Pro, every level in one plan set at a common scale, on sheets up to ARCH D (24 × 36 in), with room schedules. Pro also exports DXF for CAD, so an architect or drafter can carry on from your drawing.
When you print, choose actual size (100%), not "fit to page": fitting the sheet to the printer shrinks it and the scale is no longer true. Check one known length on the printout with a ruler before you hand it over.
On Graph Paper Instead
Graph paper with four squares to the inch makes 1/4" = 1'-0" easy: each square is one foot, so a 12' 6" wall is twelve and a half squares. Draw the outside walls first, then the inside ones, with a ruler and a sharp pencil; draw walls as two lines about half a square apart, leave gaps for doors and windows, and draw each door's swing as a quarter circle. Write the scale and a north arrow on the sheet.
Paper is fine for one room or a quick layout. It gets slow for a whole house, and every change means redrawing; that is where a drawing program saves time, since you can move a wall and every room next to it updates.
Frequently Asked Questions
What scale should a floor plan be drawn at?
For a house in the US, 1/4" = 1'-0" (1:48) is the usual scale, and 1/8" = 1'-0" (1:96) for a large house that won't fit the sheet. In metric, 1:50 for rooms and houses and 1:100 for larger buildings.
How do I draw a floor plan to scale online?
Measure each room, then in a browser editor draw each wall by typing its length as you go, add doors and windows at their measured distances, and export a true-scale PDF. In vPlan AR that works on the Free plan, on a computer or tablet.
How long is a 12-foot wall at 1/4 inch scale?
Three inches. At 1/4" = 1'-0" every foot is a quarter inch, so divide the length in feet by four to get inches on paper.
Why is my printed floor plan not to scale?
Usually because the printer was set to fit the page. Print at actual size (100%) and check one known length with a ruler.
Do I measure walls inside or outside?
For a floor plan drawn from inside the rooms, measure each wall inside, at floor level, corner to corner. Square footage for a listing under ANSI Z765 is measured from the outside of the house, so the two numbers differ by the wall thickness.
Watch it in vPlan AR
Short, narrated videos from the video tutorials.