How to Sketch a Property Claim: Floor Plan, Damage Scope and Estimate
Claims & inspections · video 1 of 6 · 2:19 · Watch on YouTube
How to go from the site visit to the claim package with vPlan AR: capture the rooms with the phone app (a LiDAR scan on iPhone Pro and iPad Pro, or Measure Room, in beta, on Android and other iPhones), then in the web editor record each room's damage, write the scope of work, add the claim details, and export the Damage / Scope Report, a repair cost estimate and measurement sheets.
In this video
- Capture the rooms on site with the vPlan AR app: a LiDAR scan on iPhone Pro and iPad Pro, or Measure Room (beta) on Android and other iPhones
- The plan syncs to your account and opens in the web editor
- Select a room and record its condition, damage type, severity and affected materials under Condition & Damage
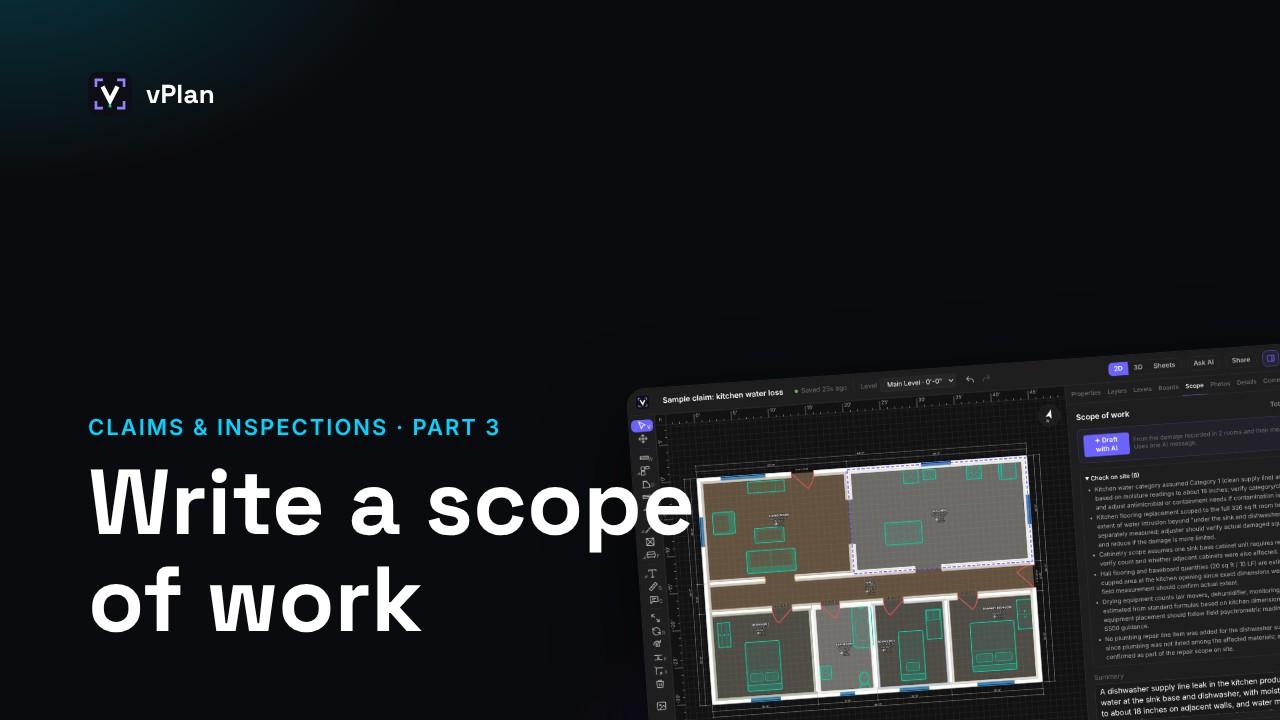
- Open the Scope tab: a narrative and line items for each room, with quantities from the plan; Draft with AI writes a first draft
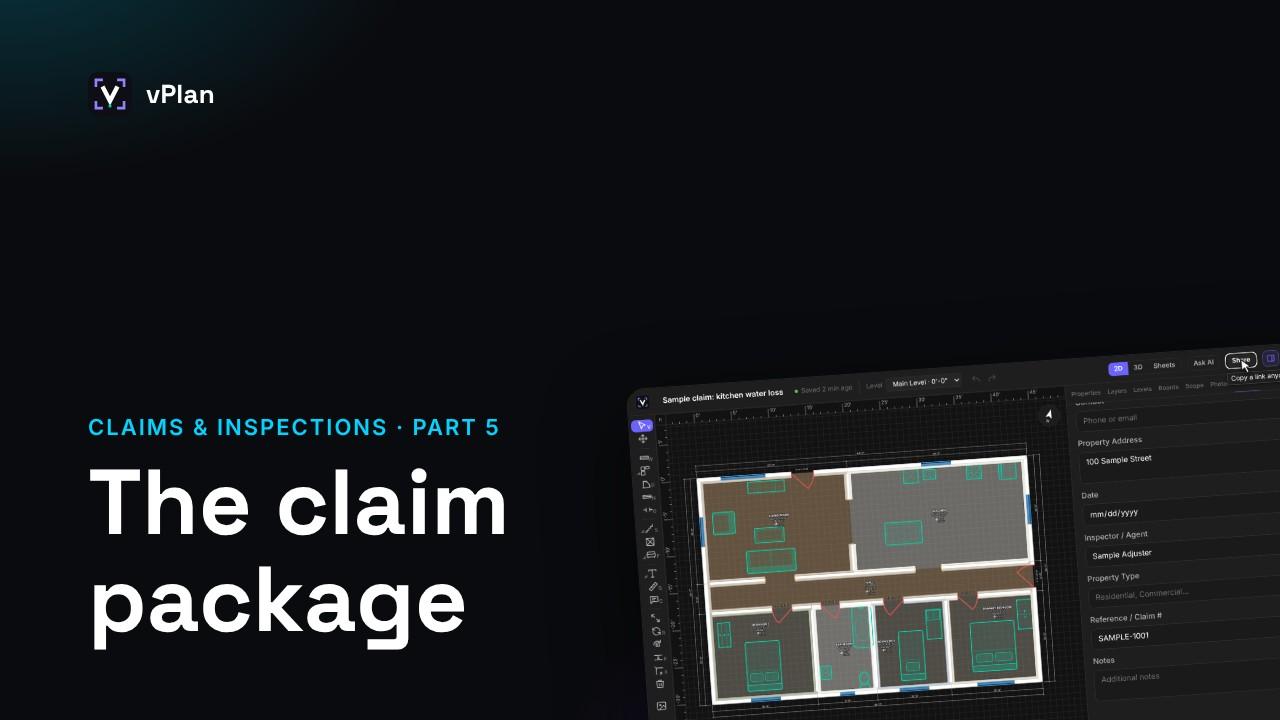
- Fill in the claim details in the Details tab: they print on the report cover
- Export the Damage / Scope Report, a Cost Estimate (PDF, CSV or Excel) and Measurement Sheets
- Damage tagging, the scope, estimates and these reports are on Pro and Business
Transcript
This video follows a water damage claim from the site visit to the report you send, in the vPlan web editor.
On site, you capture the rooms with the vPlan app. On an iPhone Pro or iPad Pro, the LiDAR scan measures a room in a minute or two, with its walls, doors and windows. On Android and other iPhones, Measure Room measures each room with the camera.
Your plans sync to your account, so the same project opens here, in Projects, ready to check and edit.
Start with the damage. Select a room, and in the Inspector, under Condition and Damage, record its condition, the type of damage, how severe it is, and the materials affected.
Here a dishwasher supply line leaked. The kitchen is damaged: water, moderate, with the flooring, drywall, baseboard and cabinets affected. The hall next to it has minor damage.
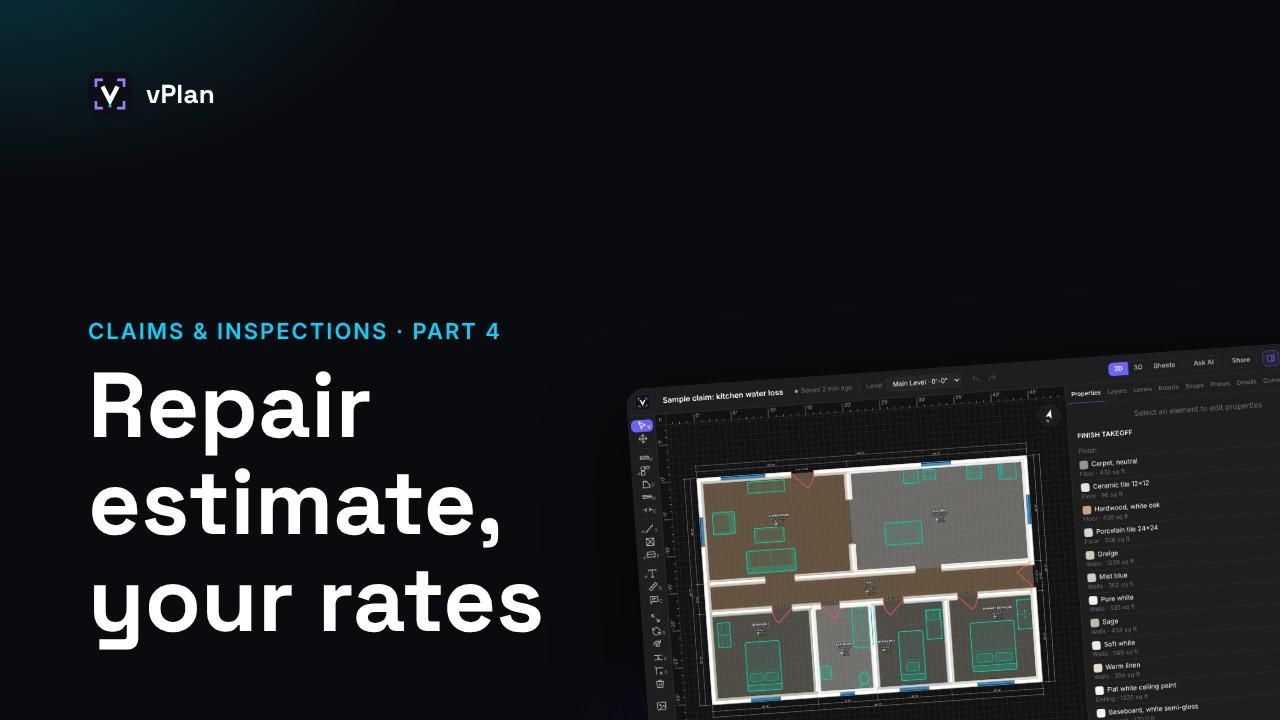
Next, the scope. The Scope tab gives each room a narrative and line items, priced from your rate card. Draft with AI writes a first draft from the damage you recorded and the room's measurements.
Quantities come from the plan. The drywall two feet up from the floor is the room's perimeter times two, so if a wall moves, the line follows.
Add the claim details in the Details tab: the client, the property address, the claim number and the inspector. They print on the report cover.
Then click Export. The Damage / Scope Report has the plan with the damaged rooms shaded, then each room's condition, damage, photos and scope of work, and a signature block.
The Cost Estimate prices the scope from your own rates, as a PDF, a CSV or an Excel file. And Measurement Sheets list every room's measurements in the order estimators key them in.
Damage tagging, the scope, estimates and these reports are part of Pro and Business.
Next: documenting damage room by room, with photos.